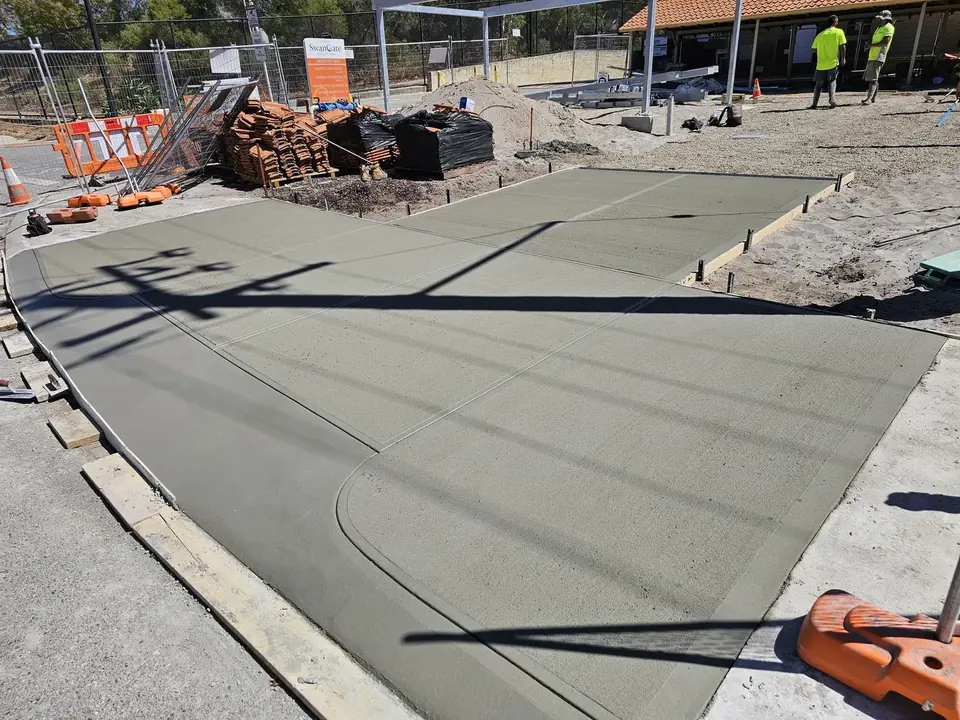
Concrete Estimating Perth
Residential and commercial concrete takeoffs priced on real Perth WA supply and labour rates. Slabs, driveways, footpaths and footings, colour-coded plan markups with a priced spreadsheet back to you in 24 hours.
- 18+ years experience
- First estimate free
- 24hr turnaround
- No lock-in contract
Real WA Rates, Not a Generic Rate Card
Concrete estimating looks straightforward until you are standing on a job that has gone wrong. Short on product, wrong mix ordered, or a labour rate pulled off the east coast instead of WA, any of those costs you money you cannot get back.
We price concrete for Perth concreters and builders every week. Not off a generic rate card, off the WA supplier prices, local subbie rates and council requirements we are working with right now.
Send us your plans and we tell you exactly what the job needs. First estimate is on us, so you can see the detail before you spend a dollar.
What We Do on a Concrete Job
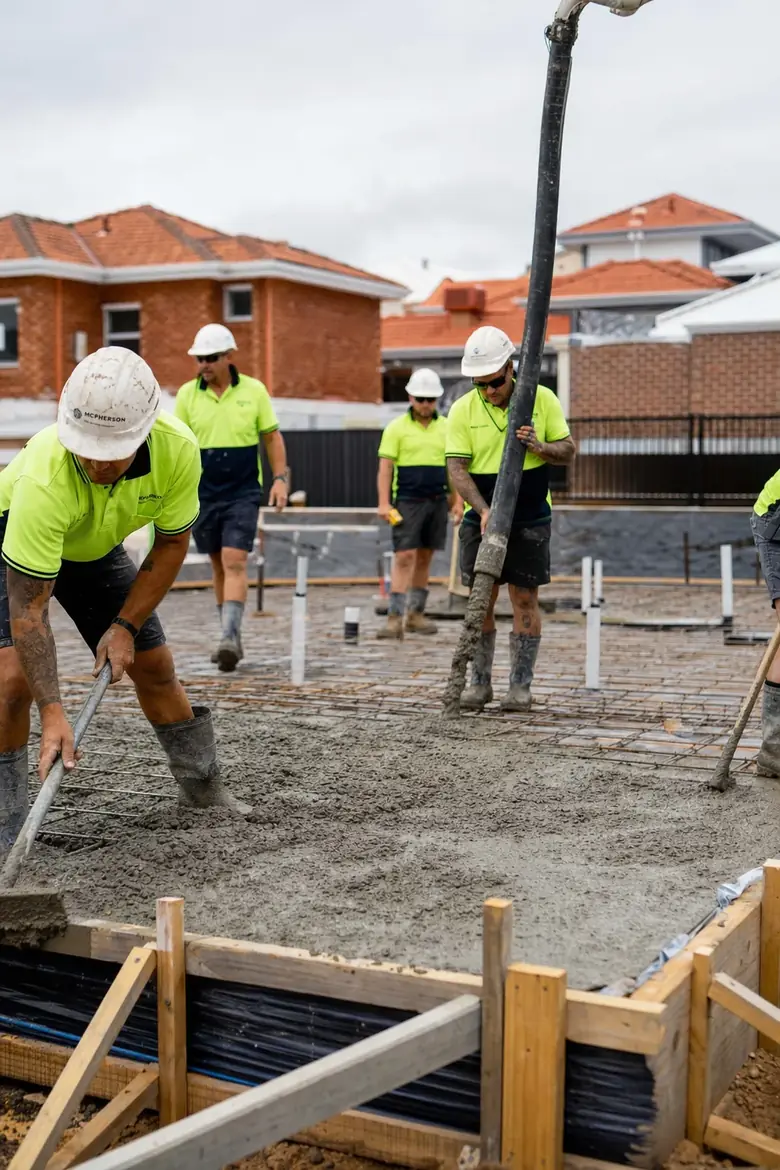
We take off and price the concrete on your job so you can quote with confidence. Volume, reinforcement, formwork and finishing labour, all measured off your plans and priced on current Perth supply and labour rates.
You send the plans, we send back a colour-coded markup and a priced spreadsheet, usually inside 24 hours on residential work. Every m3, every mesh sheet and every metre of formwork is itemised so you can see exactly where the number comes from.
What We Cover on a Concrete Estimate
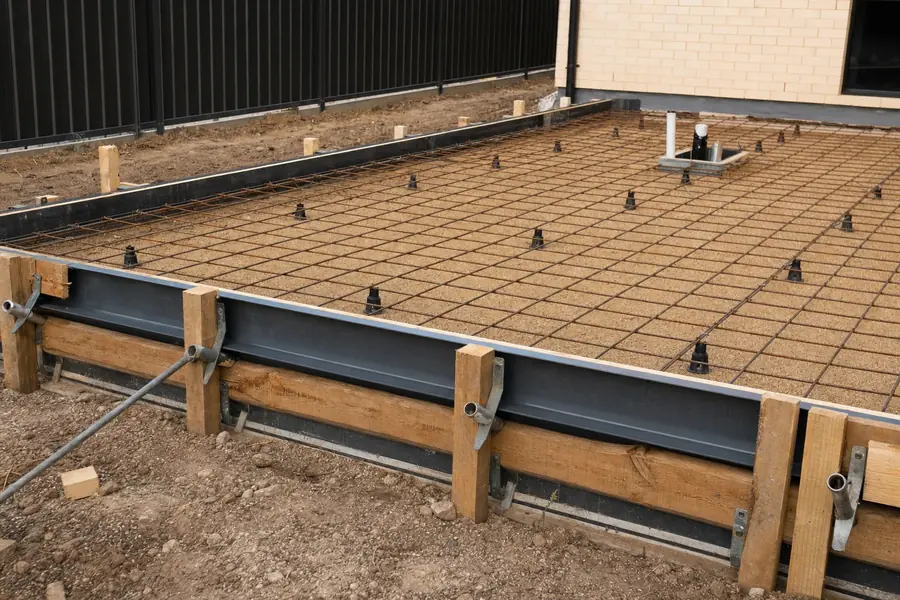
We break your job into measurable components and cover every one. Each line below is measured off your plans and checked before a figure goes on paper.
| Item | What We Measure | Why It Matters |
|---|---|---|
| Slab volume | Thickness by area in m3 with a waste factor | Over or under ordering costs money either way |
| Formwork | Linear metres of edge form and screed rails by height | Labour and hire vary a lot by perimeter |
| Reinforcement | Bar sizes, spacing and lap allowances to AS 3600 | Wrong reo counts break structural compliance |
| Mesh | SL sheets or trench mesh with an overlap schedule | Small errors compound fast across a big pour |
| Pump hire | Boom or line pump based on pour location and reach | Not all WA yards charge the same pump rate |
| Finishing labour | Screed, trowel and broom finish by m2 | Finish type changes both time and hourly rate |
| Curing and joints | Membrane or wet cure by area, saw-cut joints by LM | Missed control joints turn into cracking claims later |
How We Take Off a Concrete Job
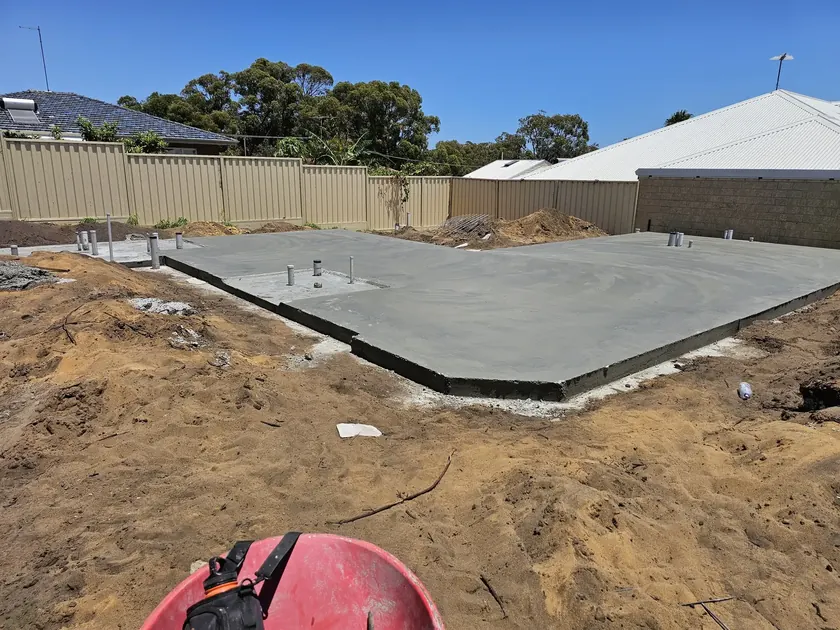
Every job runs the same disciplined path from plans to priced spreadsheet. Nothing gets scaled off a phone photo or back-calculated from gross floor area.
- 01
Send Us Your Plans
Email PDF plans, structural drawings and any specification sheets. We confirm receipt and flag missing documents before we start.
- 02
Calibrate the Scale
Every plan is calibrated against its title block scale. PDFs often print a couple of percent off, and that error flows straight into the volume.
- 03
Colour-Code the Takeoff
We mark up each concrete zone by element, slabs, footings, columns and piers in separate colours, and measure areas and volumes off the calibrated plan.
- 04
Schedule Reo and Formwork
Mesh sheets, bar schedules, chairs, starter bars and formwork metres are counted to the structural spec, not a rule of thumb.
- 05
Price Against WA Rates
Quantities are applied to current Perth supply and local labour rates, with a waste allowance suited to the pour, not east-coast or national averages.
- 06
Cross-Check and Deliver
A second pass reconciles the manual and software takeoff before it goes out. You get a colour-coded markup and a structured spreadsheet, usually within 24 hours on residential jobs.
The Software We Take Off In
We measure in the tools the industry actually audits against, Bluebeam Revu and PlanSwift for markup and takeoff, Cubit and CostX for structured estimating, and Groundplan where a job suits it. Working in real estimating software means every quantity is traceable back to a marked-up line on your plan if a supplier or subbie ever queries it.
Concrete Volume, Thickness and Waste
Concrete volume is area by thickness, minus deductions for penetrations, rebates and step-downs. The thickness comes off the engineer's detail, not a guess, because a 25mm change across a big slab moves the truck count.
| Element | Typical Thickness | Notes |
|---|---|---|
| House slab | 100mm | Waffle pod, raft or strip footing to the AS 2870 design |
| Driveway | 100mm to 150mm | Thicker where a truck or caravan crosses it |
| Shed or garage floor | 100mm | Heavier point loads may need more |
| Patio or alfresco | 100mm | Finish drives the labour more than the volume |
| Footpath or crossover | 100mm | Crossovers built to the council spec |
| Commercial slab | 150mm and up | Set by the structural engineer and loading |
Waste, Priming and Short-Load Allowances
We add a waste allowance to every pour, typically 5 to 10 percent depending on access, subgrade and whether a pump has to be primed. Ignore it and you are the one buying an extra half metre on pour day, or paying a short-load fee for a top-up truck.

Want a Ballpark Before You Send Plans
Our free concrete calculator gives you a quick volume and bag figure for a simple slab or footing, handy for a rough check. Roughly 108 twenty-kilo bags make a cubic metre, so anything past a wheelbarrow job is a ready-mix and a real takeoff. Once the job is worth pricing properly, send the plans and we take it from there.
Reinforcement, Mesh and Formwork
Reinforcement is the most commonly under-quantified part of a concrete estimate. Laps, chairs, starter bars and tie wire are all real cost that never shows up if you are just eyeballing bars off a drawing.
Our reo output is in kg by bar size so you can go straight to a steel supplier for a quote. Formwork is scheduled in linear metres by height so the hire and labour line up with what the crew actually builds.
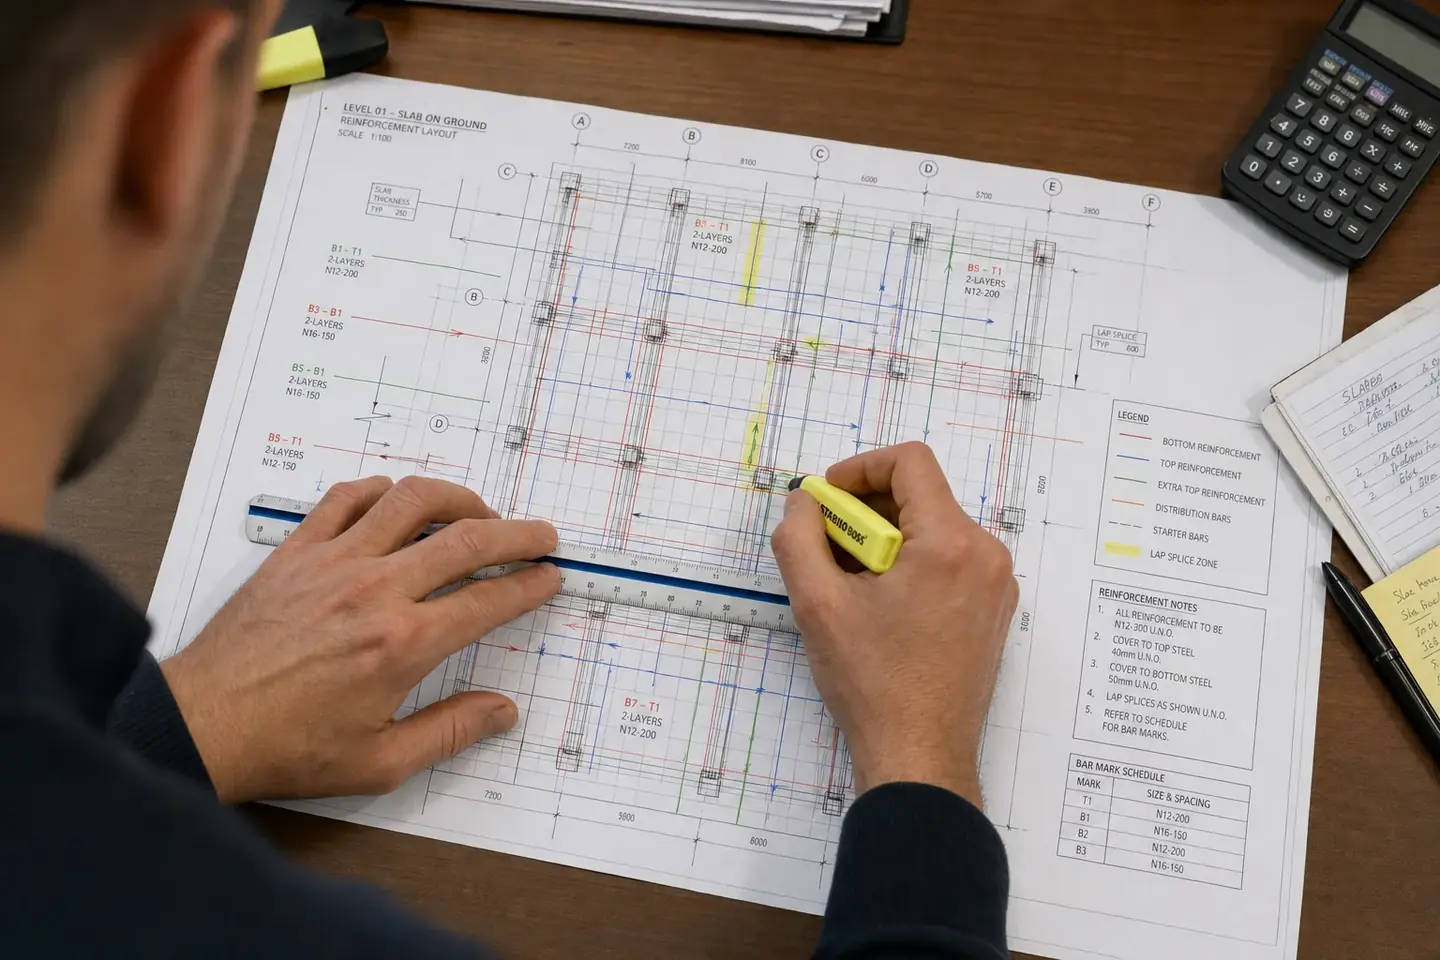
| Reo Item | How We Count It | Output |
|---|---|---|
| Mesh | SL72, SL82 or trench mesh, sheets plus lap allowance | Sheet count and kg |
| Reinforcing bar | N12, N16 and up, by mark, length and lap to AS 3600 | kg by bar size |
| Chairs and spacers | Grid spacing to hold cover | Quantity by type |
| Starter bars and dowels | Embedment depth and diameter off the detail | Length and count |
| Ligatures and ties | Column and beam cage spacing | Quantity and bar length |
| Formwork | Edge form and screed rails to AS 3610 by height | Linear metres by category |
Residential Concrete We Price Weekly
Most of our work is residential, house slabs, garage floors, exposed-aggregate driveways, alfresco areas and footpaths. Perth has its own mix requirements, council setback rules and soil conditions that change the spec on almost every job.
18+
Years Estimating
Perth residential and commercial
24hr
Turnaround
Most residential jobs
Free
First Estimate
No lock-in contract
$1M
PI Insurance
Professional indemnity cover
- House slabs, waffle pod, raft and strip footings across the AS 2870 site classes
- Exposed-aggregate driveways including coloured exposed finishes
- Shed and workshop floors to a specified thickness
- Crossovers and footpaths to council specifications
- Alfresco and entertaining areas with pattern-imprint or broom finish
- Retaining wall footings and garden edging
- Pool surrounds and wet-area slabs
- Concrete steps, precast supply or formed in place
Perth Soil Conditions Change Every Slab
Sandy coastal soils in Joondalup, Canning Vale and the northern suburbs behave nothing like the reactive clay through the eastern suburbs and hills. The AS 2870 site classification sets the slab design, and the design sets the concrete volume, reo schedule and footing depth.
We read the geotechnical report alongside the plans. A reactive or highly reactive class goes into the estimate, not a generic volume off a calculator.
Liquid Limestone And Exposed Aggregate Estimating
The finish is where Perth concrete estimates go wrong most often. Two driveways can have identical volume and identical reo, then land thousands apart because one is a broom finish and the other is honed.
Liquid limestone is the one east coast estimators miss completely. It is a WA product, it is poured and finished differently to standard concrete, and a rate card written in Sydney has nothing useful to say about it.
| Finish | What Changes in the Takeoff | How We Measure It |
|---|---|---|
| Liquid limestone | Different product supply, hand-trowelled finish, sealing coat and a longer cure before traffic | Area in m2 plus perimeter and any bullnose or step detail as linear metres |
| Exposed aggregate | Decorative stone in the mix, wash-off and surface retarder, plus the water and slurry containment | Area in m2 by aggregate type, with the wash-off allowance carried separately |
| Honed and polished | Multiple grinding passes, densifier and sealer, dust extraction and a protected site while it is ground | Area in m2 by grind level and gloss spec, edges and cut-ins measured on their own |
| Pattern imprint and stencil | Colour hardener, release agent, stencil or stamp hire and the extra crew on the pour | Area in m2 by pattern, plus border and feature bands as linear metres |
| Coloured and oxide | Oxide dosed through the mix or dusted on, plus a batch consistency risk across separate loads | Volume in m3 by colour, kept separate so no two pours share a batch line |
| Broom and standard | Baseline finish, crew size and timing on the pour, no additional product | Area in m2, carried as the comparison against every upgraded finish |
Liquid Limestone Is A WA Answer To A WA Problem
It stays cooler underfoot than standard grey concrete, which is why it ends up around so many Perth pools and alfrescos. If you are pricing it off a generic rate card you are guessing, because most national rate cards do not carry it at all.
Why The Finish Has To Be Priced Separately
Finishing labour is not a percentage you can add on the end. An exposed aggregate driveway needs the wash-off crew back on site in a tight window, and a honed floor needs the grinder there across several days with the area closed off.
We price the finish as its own line against its own labour rate. That way when a client asks what honed costs over broom, you have got the number in front of you instead of guessing on the phone.
Send Us The Finishes Schedule With The Plans
If the finish is on the plans or in a finishes schedule, we price it as drawn. If it is not specified yet, tell us the options you are quoting and we will price each one as a separate line so you can put the choice back to your client.
Commercial Concrete Estimating Perth
Commercial concrete is a different animal. Tilt-panel construction, post-tensioned slabs, precast elements, feature panels and large commercial footpaths all need a more detailed takeoff than a house slab.
We have priced concrete for tilt-panel warehouses, multi-residential common areas, hardstands and carparks. The approach does not change, read the structural drawings, apply the specification, price against current WA rates.
- Tilt-up panel construction, panel areas, lifting inserts and propping
- Post-tensioned slabs with duct layout and anchorage allowances
- Precast elements and structural topping slabs
- Hardstands, carparks and heavy-duty commercial footpaths
- Suspended slabs, columns and beams with cage reinforcement
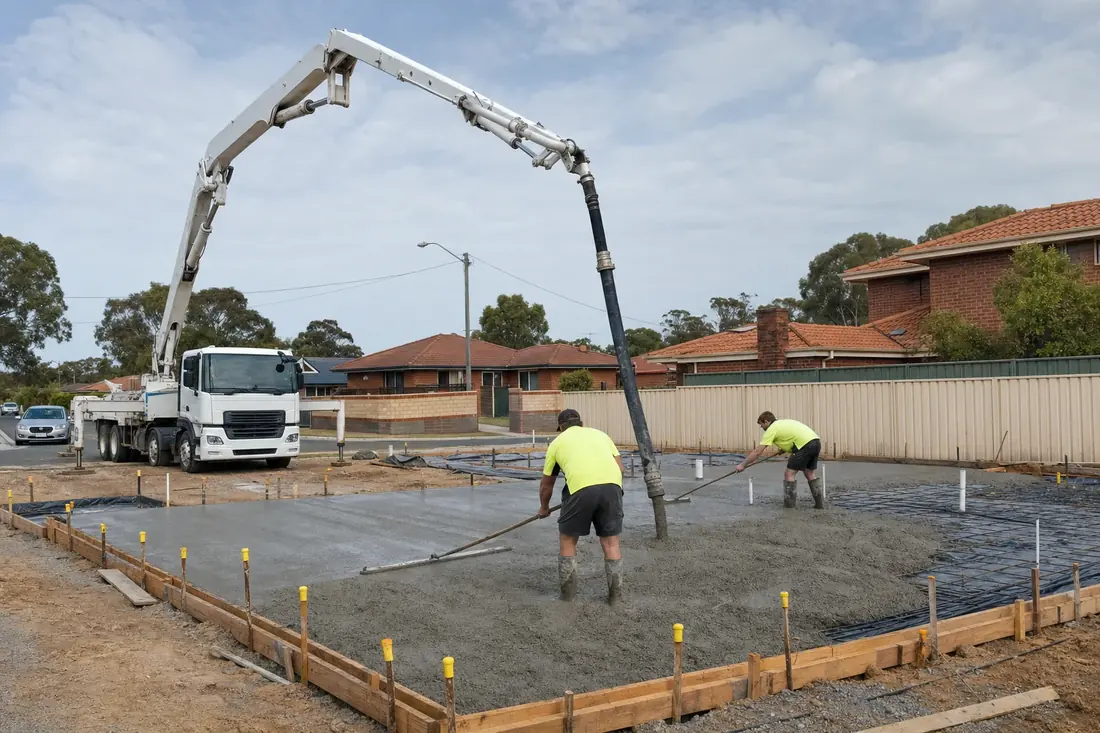

The Standards We Estimate To
Estimating to the right standard is what separates a real takeoff from a guess. These are the ones that govern the concrete we price in Perth.

We Estimate, Engineers Certify
We price quantities to the documented design and standards, we do not certify structural adequacy. Where a detail is unclear or missing, we flag it and price to the plan rather than assume, so the number you get is honest and traceable.
| Standard | Covers | Why It Matters to the Estimate |
|---|---|---|
| AS 2870 | Residential slabs and footings, site classification | Sets the slab design, so it sets the volume and reo |
| AS 3600 | Concrete structures and reinforcement | Governs bar sizes, cover and lap lengths we schedule |
| AS 3610 | Formwork | Defines the formwork class, finish and stripping times |
Costly Concrete Estimating Mistakes We See
Most blown concrete budgets come back to the same handful of misses. None of them are exotic, they are the things that get skipped when a job is priced at night after a full day on the tools.
- Scaling off an uncalibrated PDF, so every quantity is a percent or two out before you start
- Forgetting the waste allowance and pump priming, then buying a top-up truck on pour day
- Under-counting reinforcement, laps, chairs, starter bars and tie wire never make it onto the sketch
- Missing saw-cut control joints and curing, cheap to price, expensive as a cracking claim
- Pricing WA work on east-coast supply and labour rates
- Ignoring the geotech, then finding the site class needed a heavier slab

The One That Hurts Most
Reinforcement is where DIY estimates leak the hardest. A slab that looks like a simple mesh job can hide trench mesh laps, edge bars, starter bars and chairs that add real kilograms, and the shortfall only shows up when the steel supplier delivers.
We will tell you straight if a job is not worth chasing. An estimate should save you money on the pricing, not cost you more than you recover.

Common Questions
Straight answers on how we price concrete estimating in Perth. If yours is not here, send your plans and just ask.
Your first concrete estimate is free. After that we quote a fixed fee upfront based on the scope of the plans, so you know the number before we start with no surprises. A simple residential slab costs less than a full commercial tender package, because the fee tracks the complexity and the number of elements. A single-storey house slab with straightforward reo is a quicker exercise than a multi-storey tilt-panel job with post-tensioned elements.
Both, and we can split them. Takeoff-only gives you the quantities in m3, kg and linear metres to price yourself. A full estimate applies current WA rates to those quantities and hands you a priced spreadsheet.
Yes. Our quantity takeoff and bill of quantities service covers all trades, and the concrete component uses the same detailed measurement as a standalone estimate.
Concrete estimating is calculating the volume, reinforcement, formwork, pump hire and finishing labour a pour needs, then pricing those quantities at current local rates. A Perth concrete estimate from our team lists m3 by mix specification, a reinforcement schedule, formwork metres and finishing allowances, all priced on real WA supplier and labour rates.
Most residential concrete estimates come back within 24 hours of receiving complete plans. Commercial jobs with multiple structural elements take longer, and we confirm the turnaround before starting so you can plan around it.
PDF plans are the standard, and DWG or DXF files work if you have them. We do not work off printed plans or phone photos, the documents need to be scalable so we can calibrate them. Structural drawings and any specification sheets help us price the reo and formwork accurately.
Typically 5 to 10 percent, tuned to the job. Access, subgrade, pump priming and pour method all move it, so we set the allowance per pour rather than clipping a flat figure onto every job.
Yes. We price exposed-aggregate driveways, pattern-imprint concrete, coloured concrete, honed and polished finishes. Finishing labour for decorative work is very different from a plain broom finish, and that gap matters when you are tendering.
Yes, and it is one of the reasons Perth builders come to us instead of an east coast estimator. Liquid limestone is a WA product with its own supply rate, its own hand-trowelled finishing labour and a sealing coat, so we carry it as a separate line rather than pricing it as standard concrete.
It depends on the aggregate you specify and the site access for the wash-off, so we do not publish a blanket figure. Send us the driveway plan and we will price both finishes as separate lines on the same estimate, then you can see the actual gap on your job.
Both. We price directly for concrete subbies working their own jobs, and for residential and commercial builders who need concrete as a trade within a bigger estimate. The output format adjusts to whatever is most useful to you.
Related Services
Other estimating services that often go alongside Concrete Estimating.
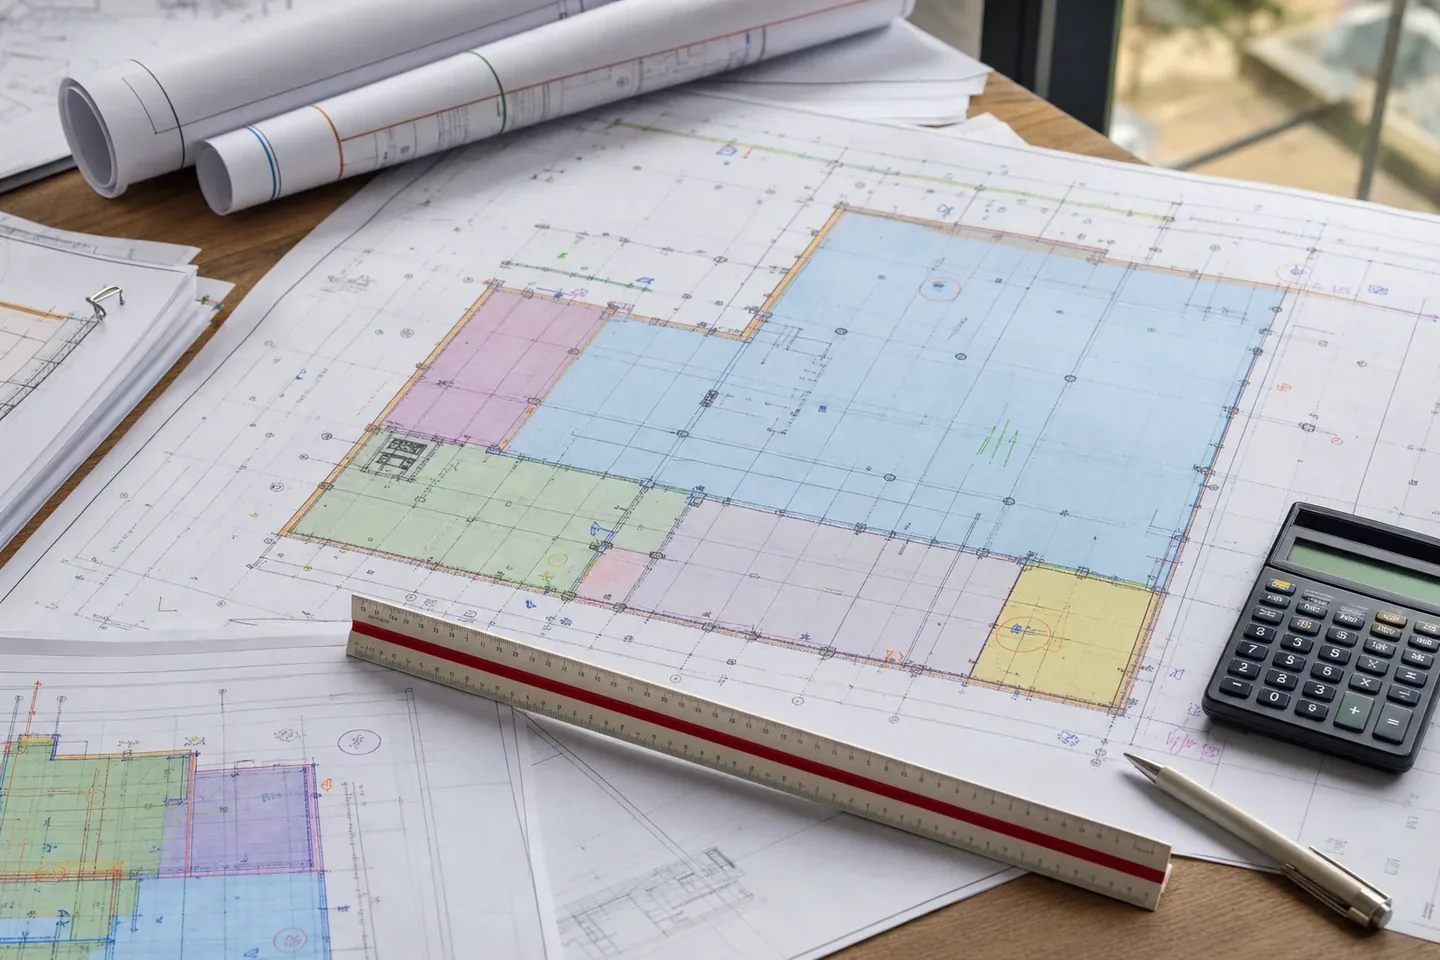
Concrete Takeoffs
Volume, formwork, reinforcement and supply quantities measured element by element off your plans
View Service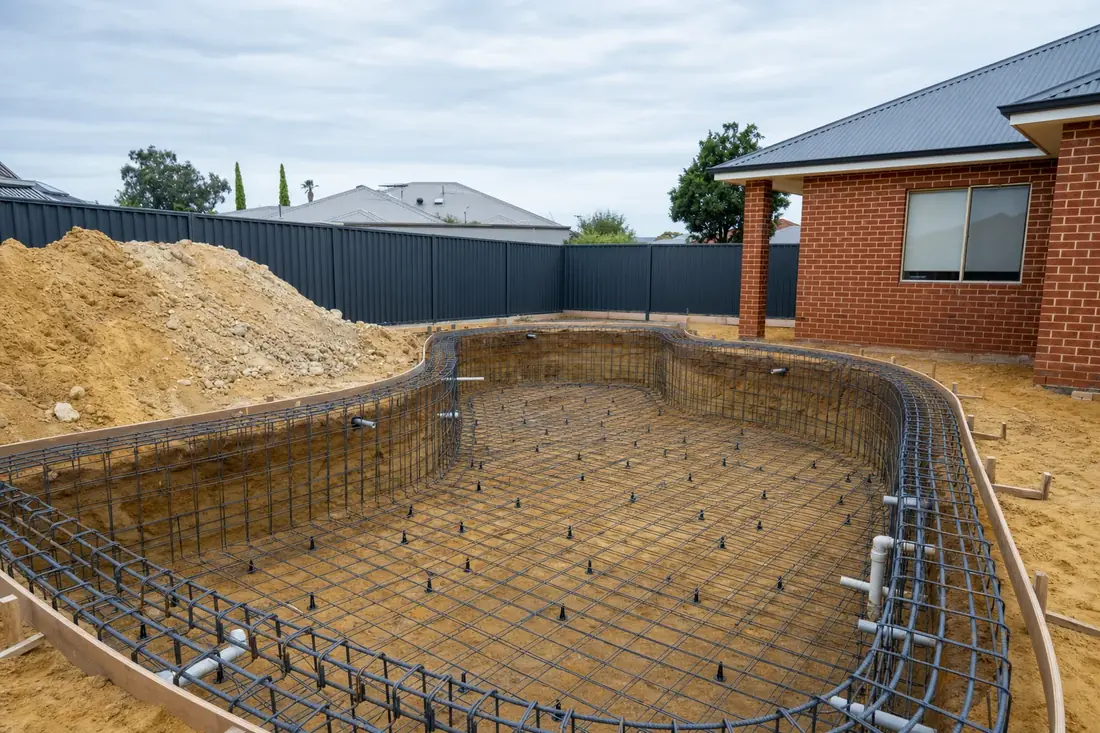
Swimming Pool Estimating
Concrete and fibreglass pool takeoffs covering excavation, shell, coping, paving and fencing on real WA rates
View Service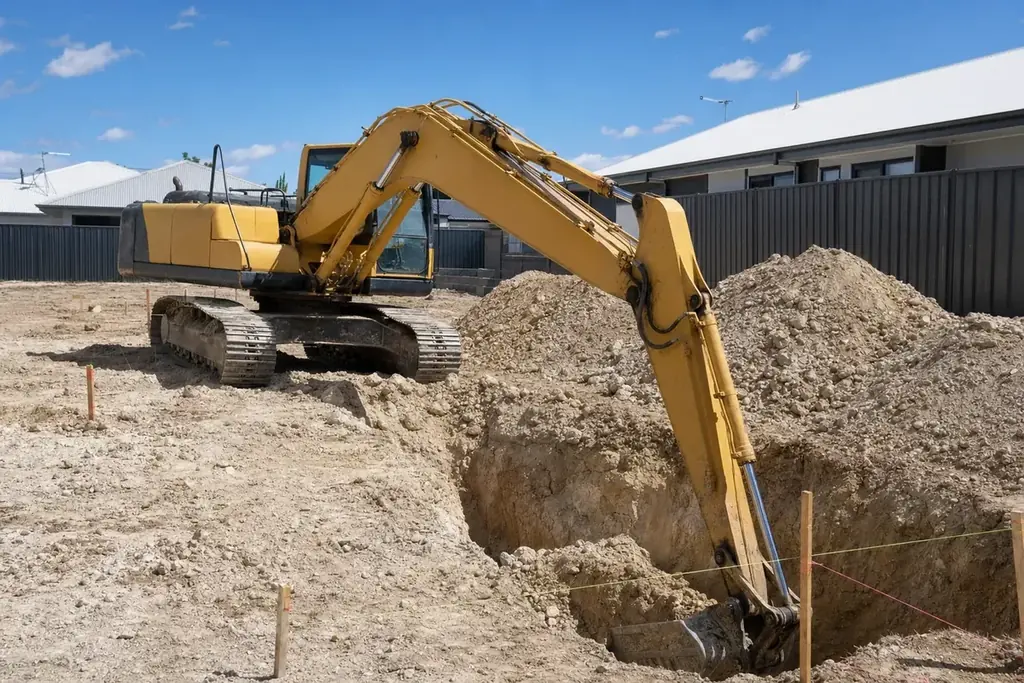
Earthworks and Excavation Estimating
Cut and fill, bulk excavation, trenching and compaction quantities with WA disposal rates
View ServiceQuantity Takeoff and Bill of Quantities
Full colour-coded plan markup with legend plus a structured BoQ spreadsheet ready to send to subbies
View Service
Get Your First Estimate Free
Send us your plans and we will take it from there. First job is on us, 24-hour turnaround on most residential jobs, and no lock-in contract.