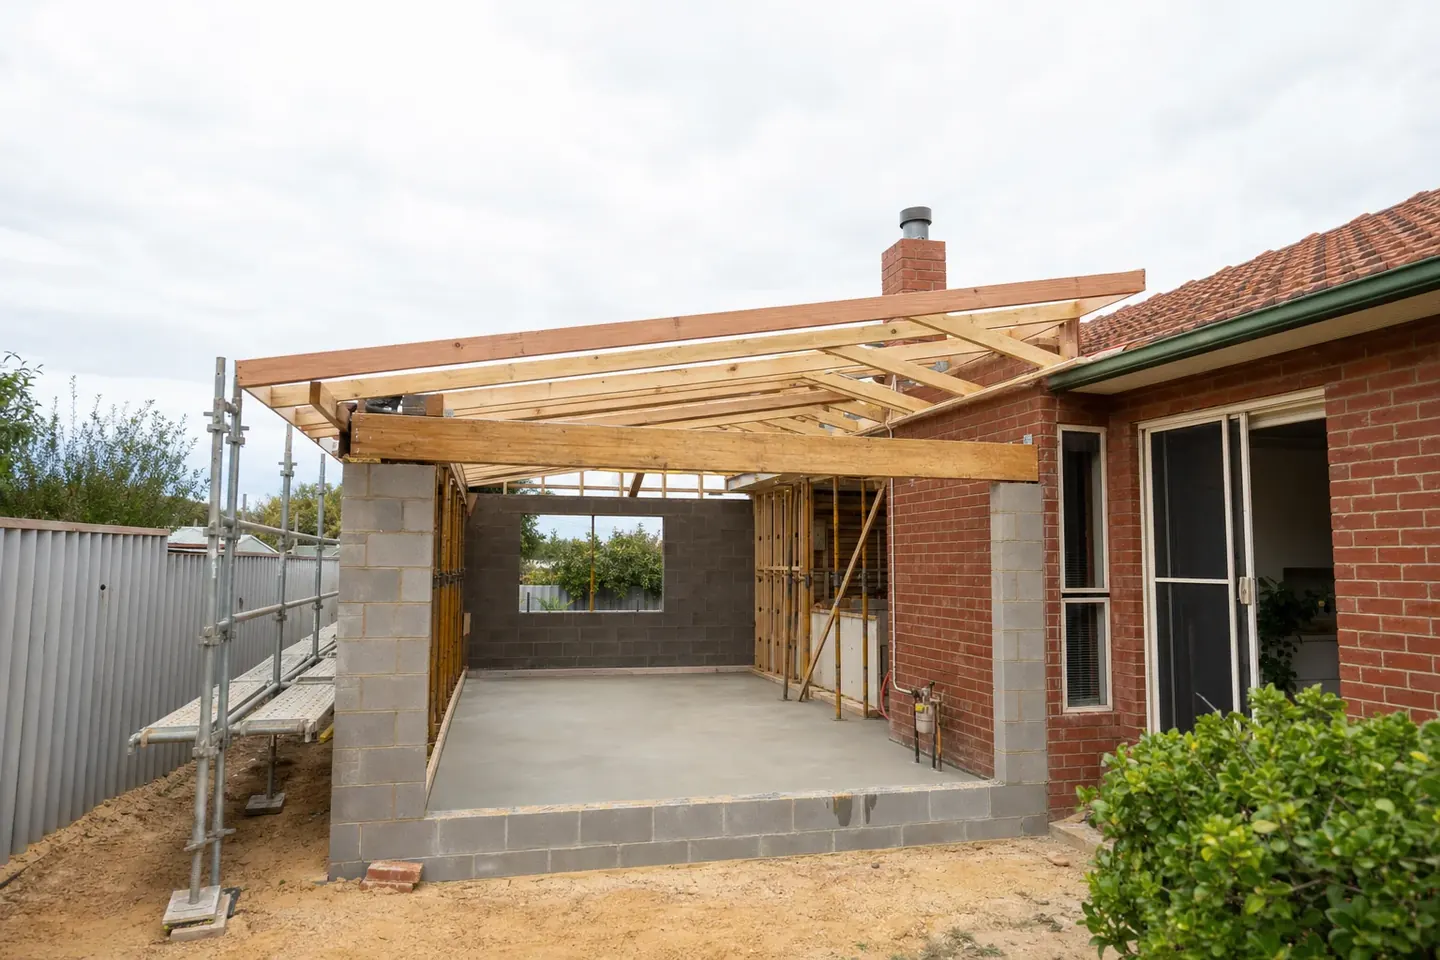
House Extension Estimating Perth
Ground floor additions and second storey extensions taken off and priced for Perth builders. Footings, structure, roof and wall tie-in, services and finishes measured against the house you are actually building onto.
- 18+ years experience
- First estimate free
- 24hr turnaround
- No lock-in contract
The Cost Is in the Join
People price an extension by the new floor area. That is the part that is easy to measure and the part that rarely causes the problem.
The money is in the join. Cutting into an existing wall, propping and beaming what turns out to be load bearing, matching a roof line and a brick that was discontinued years ago, and getting the new floor to meet the old one at the same level.
We estimate ground floor additions and second storey extensions for Perth builders. The new work and the tie-in are measured separately, because they are two different jobs with two different risk profiles.
What an Extension Estimate Has to Cover
An extension is a small new build bolted onto an existing structure. Both halves need measuring, and the bolt is the part people underprice.
| Element | How We Measure It | Where It Catches People |
|---|---|---|
| Demolition | Wall and roof area removed, plus cartage | Opening up is slower than knocking down |
| Footings | Type, depth and volume to the engineer's detail | New footings next to old ones need care and often more depth |
| Slab and levels | Area and volume, set to the existing floor level | Matching an old floor level is rarely a flat pour |
| Structural steel | Beams, posts and connections by item and weight | Removing a load bearing wall brings a beam and propping |
| Wall construction | Brick, block or frame by m2 to the elevations | Matching an existing brick can mean a supply hunt |
| Roof tie-in | New roof area plus the flashing and cut-in at the join | Pitch and profile of the old roof drive the detail |
| Services | Extended runs in LM plus board and fixture upgrades | The existing board often needs upgrading to carry the addition |
| Finishes | Room by room in m2, matched to existing where required | Blending new plaster and paint into old is its own labour |
| Make good | Areas disturbed during the tie-in | Every join has a patch on both sides of it |

Send the Existing House Plans If You Have Them
The extension drawing shows the new work. The original house plans show what you are cutting into, which wall is carrying the roof, where the services run and what the footings look like. If the existing plans are available, even old council ones, they take a lot of guesswork out of the tie-in scope.
What We Measure on the Tie-In
The tie-in is the scope that decides whether an extension makes money. It is short, it is fiddly, and it is almost always underpriced.
We break it out as its own set of lines so you can see it, price it deliberately, and defend it if a client asks why the addition is not simply the new floor area times a rate.
The Lines That Live in the Join
- Temporary propping while a load bearing wall comes out
- Structural beam supply, lifting and building in at both ends
- Opening up and squaring the cut through an existing wall
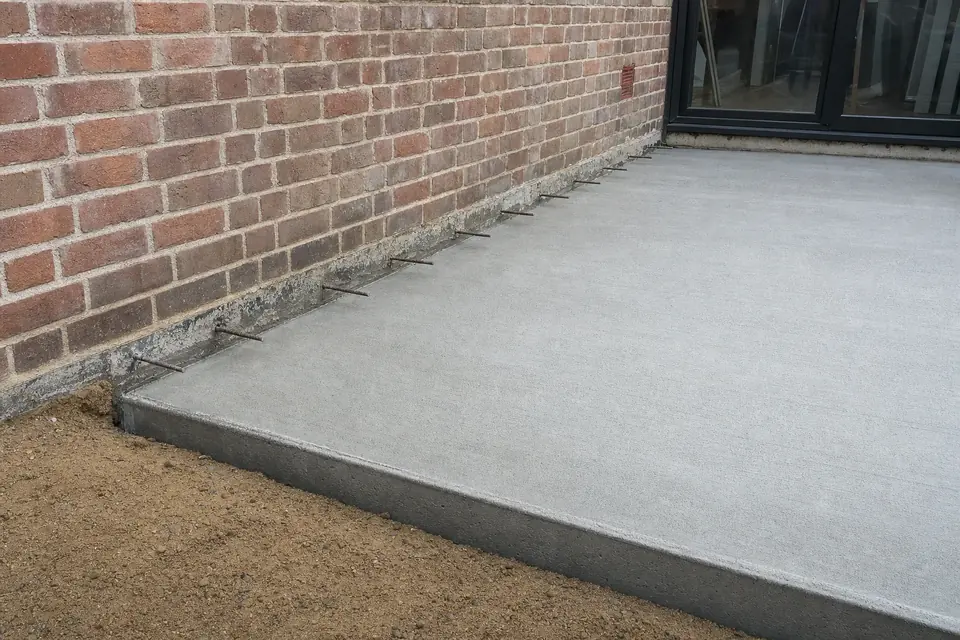
- Starter bars and the construction joint into the existing slab or footing
- Level matching where the old floor and the new slab do not agree
- Roof cut-in, flashing and matching the existing pitch and profile
- Brick matching or a deliberate contrasting finish where matching is not possible
- Weather protection while the house is open to the elements
- Make good to ceilings, walls and floors on the existing side of the join
2
Scopes measured
New work and tie-in
m2
Walls off elevations
Not floor area alone
24hr
Turnaround
Most residential additions
Free
First estimate
No obligation
Ground Floor Addition or Second Storey
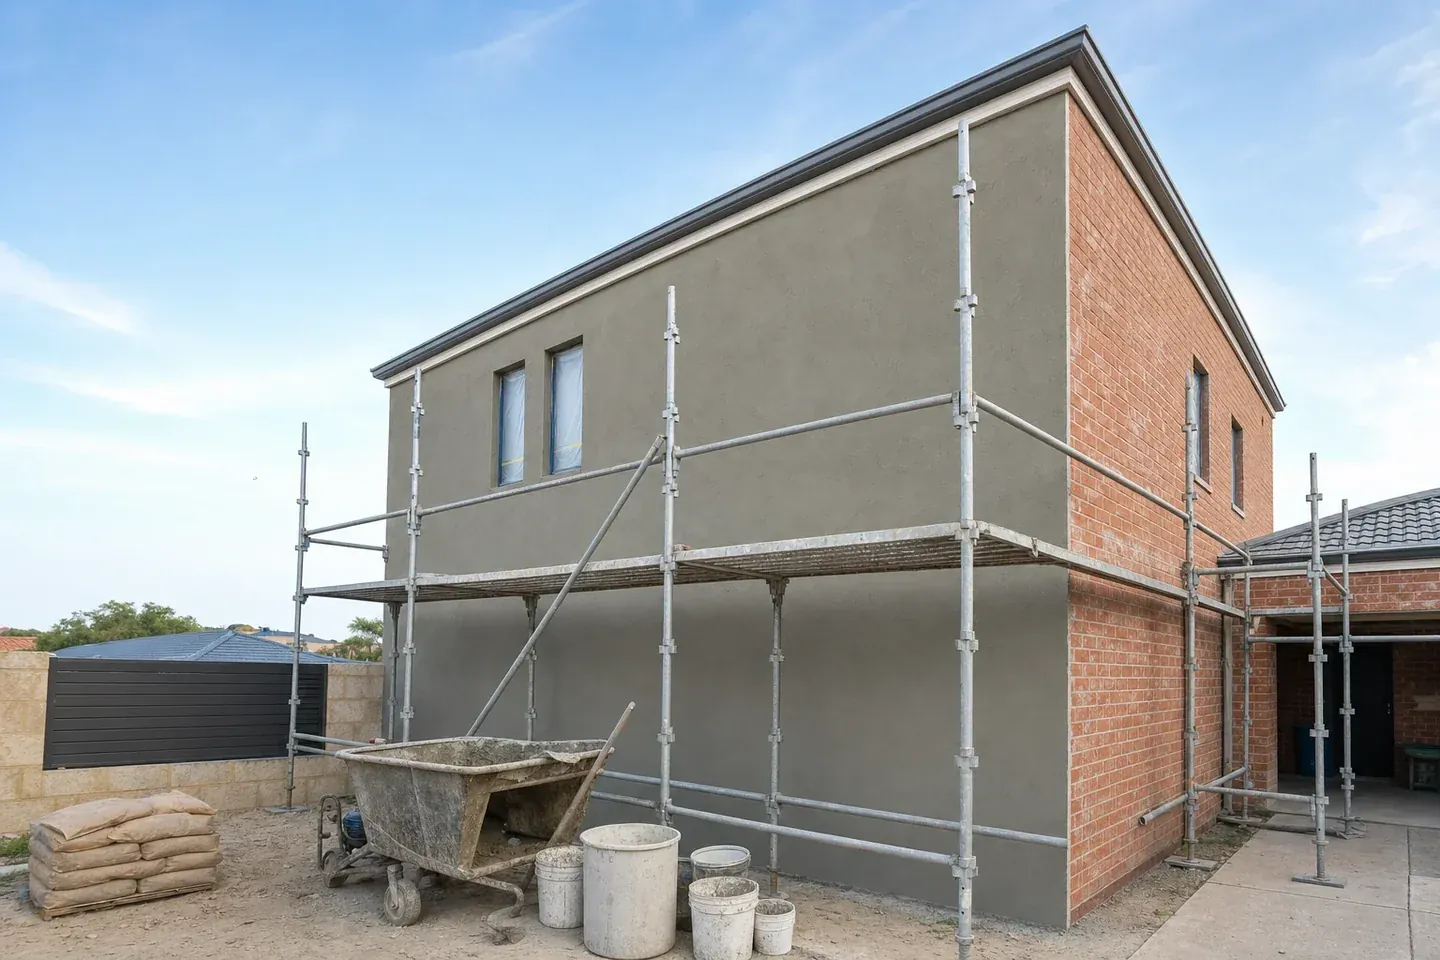
A ground floor addition spreads out and eats the block. The cost sits in footings, slab, external walls, roof area and whatever has to be moved to make room.
A second storey goes up, and it asks a harder question first. Whether what is already there can carry it, which brings in an assessment of the existing footings and walls before a single new line is priced.
In Perth, that assessment matters more than most places. Double brick construction on sand pads behaves differently to a framed house, and the engineering answer changes the estimate substantially.
The WA Bits That Change the Number
An extension is priced against a block, a council and a construction method, not just a drawing. A few WA-specific factors move the figure more than people expect.
What We Check Before Pricing
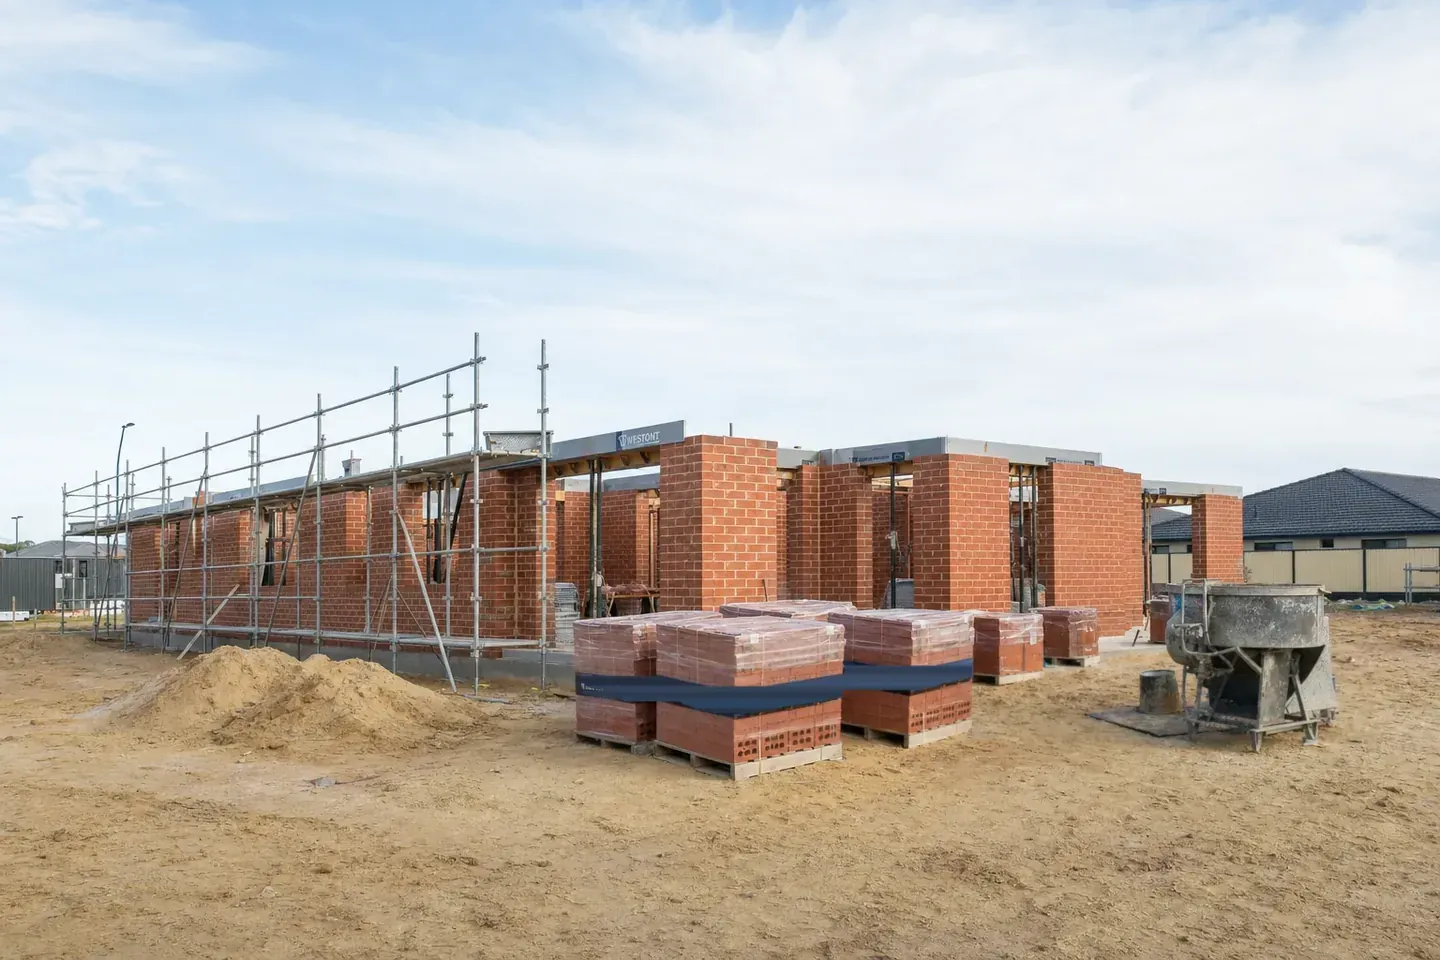
- Double brick construction, which makes cutting openings and tying in slower and more structural than a framed house
- Setbacks and open space requirements under the WA residential design codes, which can force a design change before a price is even relevant
- Sand pad and site classification, which drive the footing detail for the new footprint
- Sloping blocks through the hills suburbs, which bring retaining and stepped footings into an otherwise simple addition
- Coastal exposure, which affects the specification of steel, fixings and external finishes
- Access down the side of an existing house, which decides whether machines or wheelbarrows do the earthworks
- Existing switchboard and service capacity, which often needs upgrading to carry the extra load

Price the Tie-In Before You Sign Anything
If you are quoting an extension on a fixed price, the tie-in scope is where the risk lives. Get it measured and named before you commit to a number, and either price it properly or carve it out as a provisional item. Discovering it after contract is how a good extension job turns into a bad one.
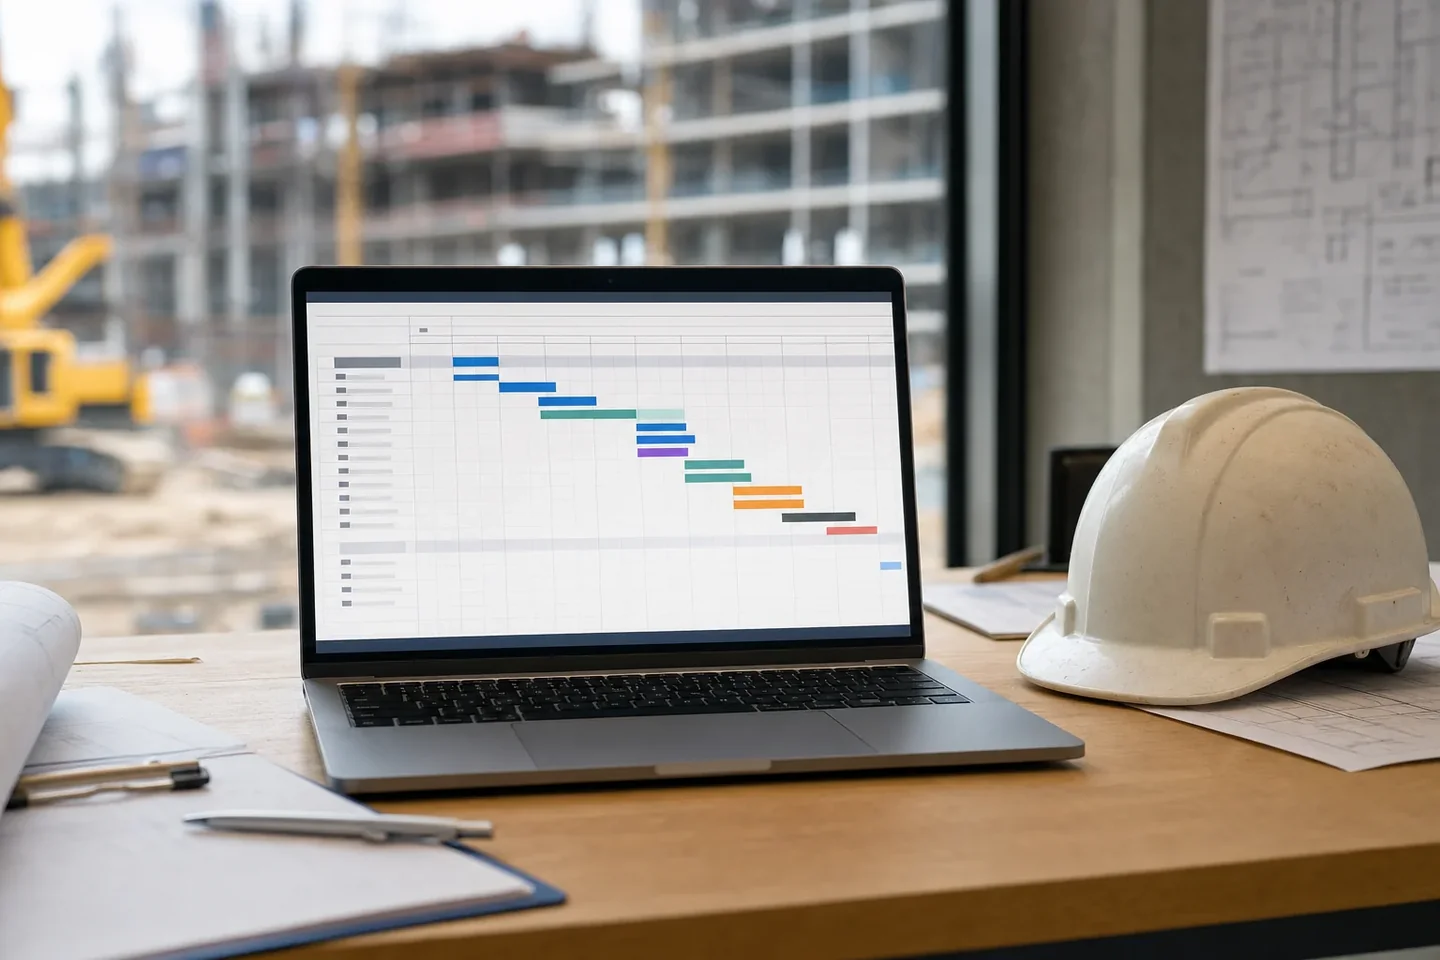
How We Price an Extension
Every addition runs the same path, with the tie-in measured as a scope in its own right rather than an allowance at the bottom of the page.
- 01
Drawings and Existing Plans In
Extension plans, elevations and engineering, plus the existing house plans and photos of the walls being cut into if you have them.
- 02
New Work Taken Off
Footings, slab, wall areas off the elevations, roof area, services and finishes measured for the new footprint as a small build in its own right.
- 03
Tie-In Scoped Separately
Propping, beams, opening up, level matching, roof cut-in, matching finishes and make good on the existing side all measured as their own set of lines.
- 04
Site and Access Priced
Access down the side, machine or hand excavation, spoil cartage, scaffold and weather protection priced for the actual block rather than an average one.
- 05
Rates Applied
Current Perth supply and subcontract rates applied across both scopes, with matching and salvage items flagged where the existing material may be hard to source.
- 06
Delivered in Two Halves
A priced spreadsheet with the new work and the tie-in separated, so you can see exactly what the join is costing you and quote it with your eyes open.
Common Questions
Straight answers on how we price house extension estimating in Perth. If yours is not here, send your plans and just ask.
Yes. Second storey additions are measured the same way as a ground floor addition, with an extra scope covering the assessment and any strengthening of the existing structure and footings. That structural answer comes from your engineer, and we price to their detail rather than assuming it.
Yes. Removing walls, cutting openings and taking off roof sections are measured as their own lines with cartage included. Opening up an existing house is slower work than straight demolition, so it carries a different labour rate.
We flag it early, because it is common on older Perth homes where the brick has been out of production for years. The estimate then prices either a salvage and blend approach or a deliberate contrasting finish, and we note which one the figure assumes so you can take it back to the client.
Yes, where you tell us the client is staying put. Occupied builds need dust protection, temporary weather sealing, staged access and a daily clean down, and those are real costs that a vacant site does not carry. Let us know up front and we price it in.
Yes. Plenty of clients only want the footings, slab, structure and tie-in priced because the finishes are going out to a separate quote. Tell us where the scope stops and we price to that boundary and state it clearly on the estimate.
As accurate as the information about the existing house allows. With the original plans, good photos and an engineer's detail we can get the tie-in scope tight. Without them we price to stated assumptions and name them on the document, so you know exactly which lines could move once the walls are open.
Related Services
Other estimating services that often go alongside House Extension Estimating.
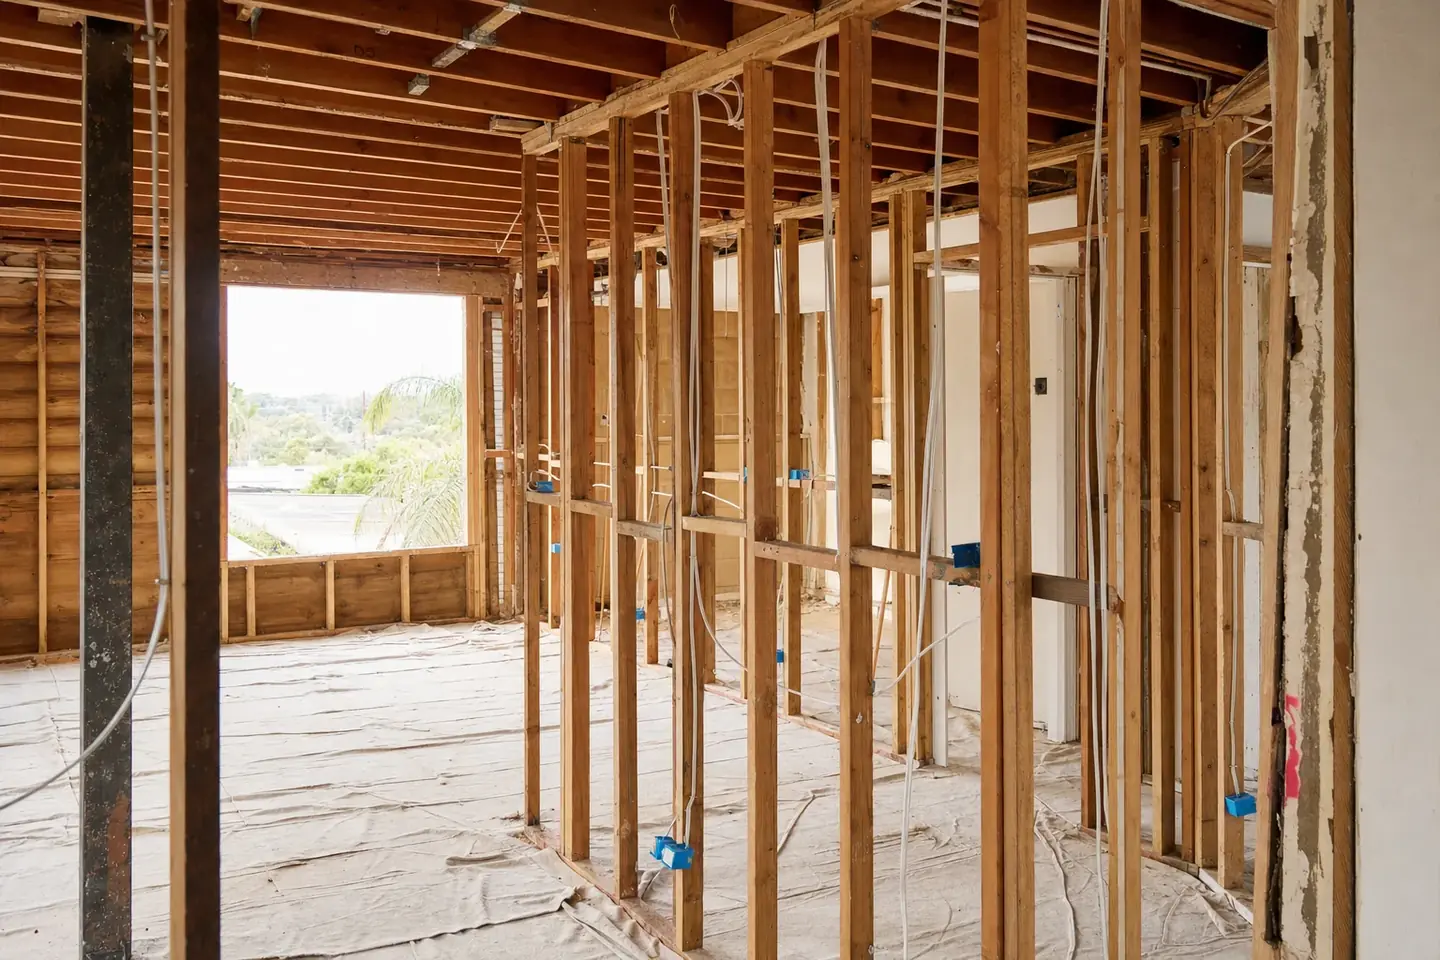
Renovation Estimating
Kitchen, bathroom and whole-house reno takeoffs with demolition and make-good priced as their own lines
View Service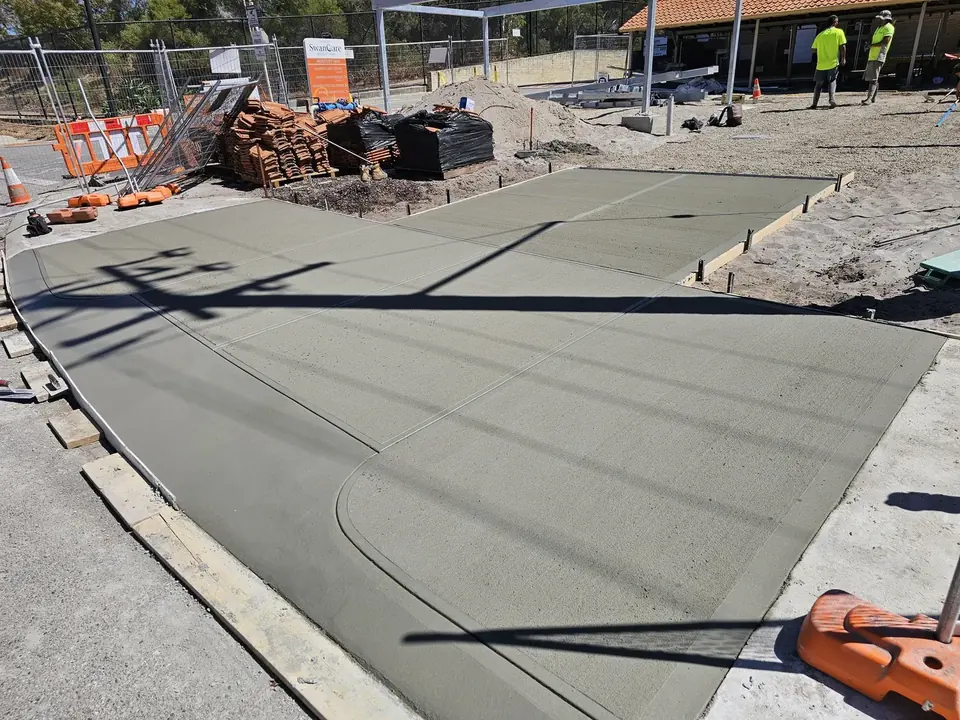
Concrete Estimating
Residential slabs, driveways, footpaths and footings, quantities and labour priced on real Perth rates
View Service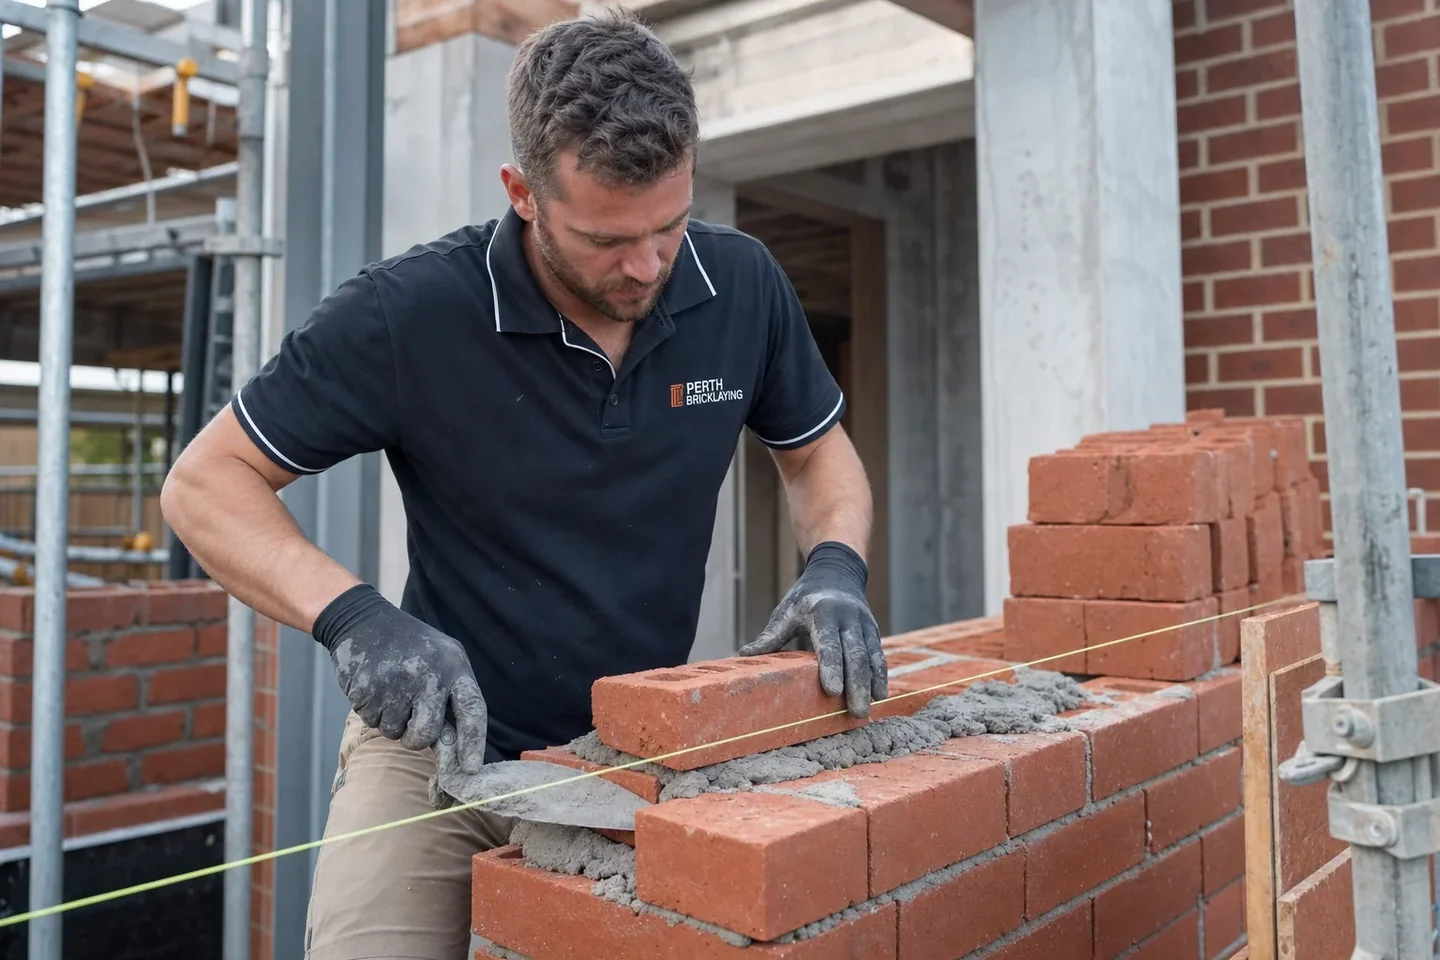
Bricklaying and Blockwork Estimating
Course counts, mortar, ties and labour rates for single-skin and double-brick Perth construction
View Service
Quantity Takeoff and Bill of Quantities
Full colour-coded plan markup with legend plus a structured BoQ spreadsheet ready to send to subbies
View Service
Get Your First Estimate Free
Send us your plans and we will take it from there. First job is on us, 24-hour turnaround on most residential jobs, and no lock-in contract.