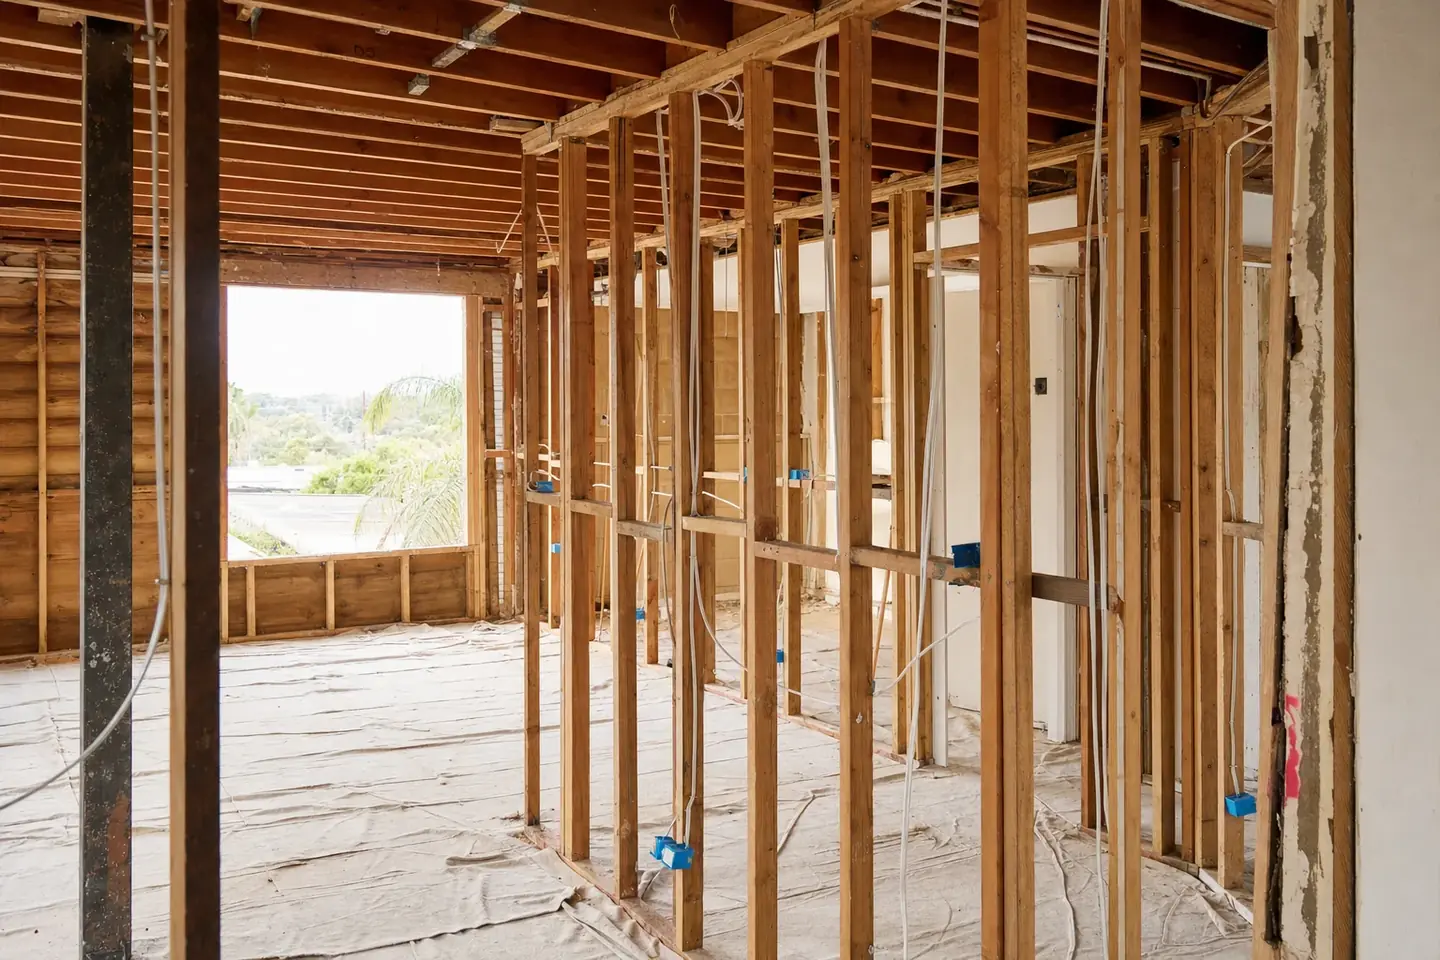
Renovation Estimating Perth
Kitchen, bathroom and whole-house renovation takeoffs for Perth builders and subbies. Demolition, make-good, services and new works measured and priced separately so the risky part of the job is visible before you quote it.
- 18+ years experience
- First estimate free
- 24hr turnaround
- No lock-in contract
You Are Pricing What You Cannot See Yet
A new build is priced off a drawing. A renovation is priced off a drawing plus a house that is already standing, and the house is the part that argues with you.
Old plumbing in the wrong place, a wall that turns out to be load bearing, tiles bedded on a screed that has to come up with them, and a floor level that does not match anything on the plan.
We estimate renovations for Perth builders and trades. Demolition, make-good and new works are measured as three separate things, so the variable part of the job is a visible line instead of a number you carry silently.
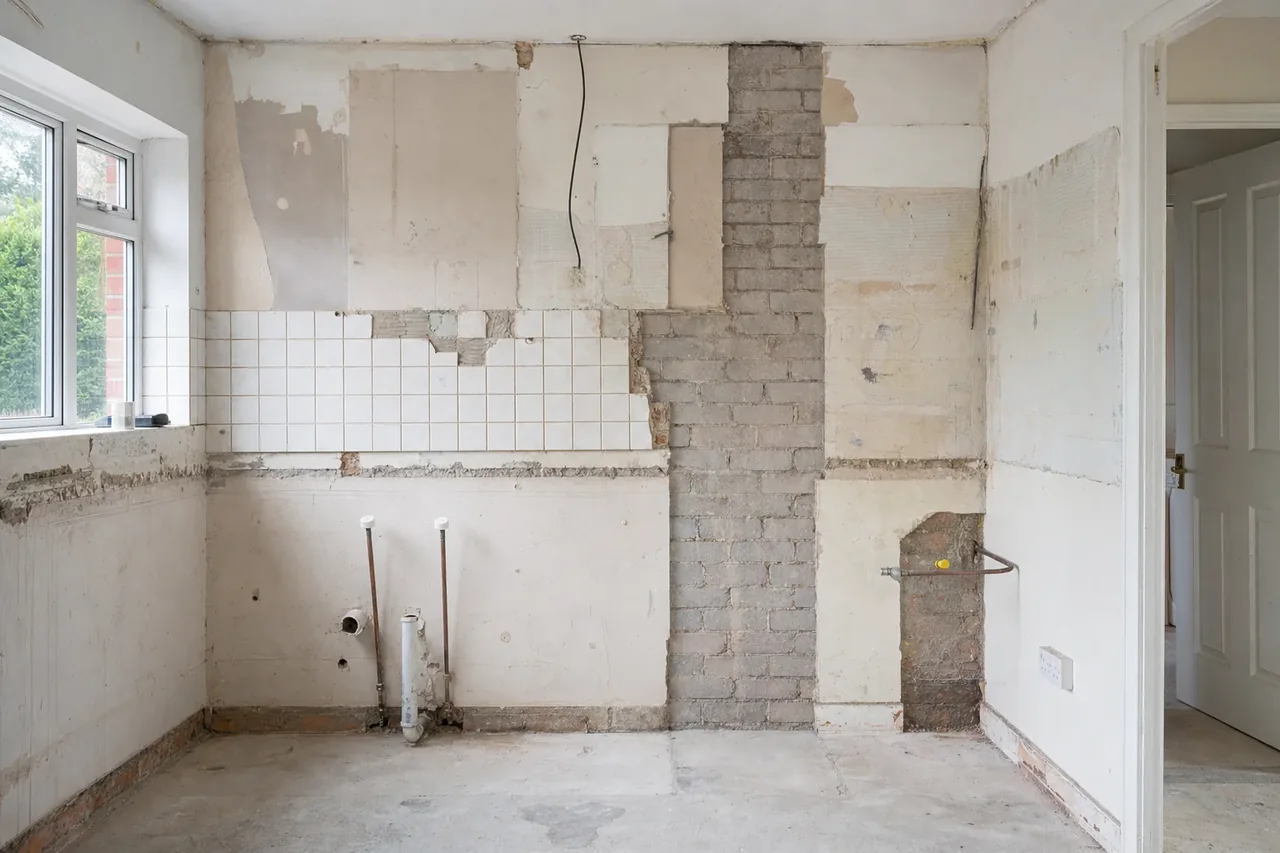
Why Renovation Costs More Per Square Metre
Builders new to renovation work tend to price it like a small new build, and it never lands. The floor area is smaller but almost every cost driver moves the wrong way.
| Factor | New Build | Renovation |
|---|---|---|
| Site access | Open block, clear run for deliveries | Existing house, narrow access, often occupied |
| Demolition | Little to none | A trade in its own right, with cartage |
| Set out | Off a clean grid on a level pad | Off existing walls and floors that are rarely square or level |
| Services | Run new to a coordinated plan | Located, isolated, relocated and made good |
| Trade runs | Long, uninterrupted, efficient | Short bursts in small rooms, more travel per hour worked |
| Protection | Minimal | Floor and furniture protection, dust control, daily clean down |
| Sequencing | Trades follow each other cleanly | Trades stack and wait on unknowns being opened up |
| Make good | Not applicable | Patch, match and blend into existing finishes |

Older Perth Homes Carry Extra Checks
Homes built before the early 1990s can contain asbestos in eaves, sheeting, wet area linings and fencing. Removal must be handled by the appropriate licensed process, and it is a real cost with a real timeline. Where the age of the house makes it a possibility, we flag it as a line for you to confirm rather than quietly leaving it out.
What We Measure on a Renovation
We split a renovation into what comes out, what gets made good, and what goes back in. Pricing all three as one lump is how renovation margin disappears.
The Three Layers We Price Separately
- Strip out by room, with waste volume and bin or truck cartage
- Structural changes, beams, propping and any new footings
- Service isolation, relocation and new rough-in runs
- Wall and ceiling make-good back to a paintable surface
- Floor levelling and screeds where the old level does not carry
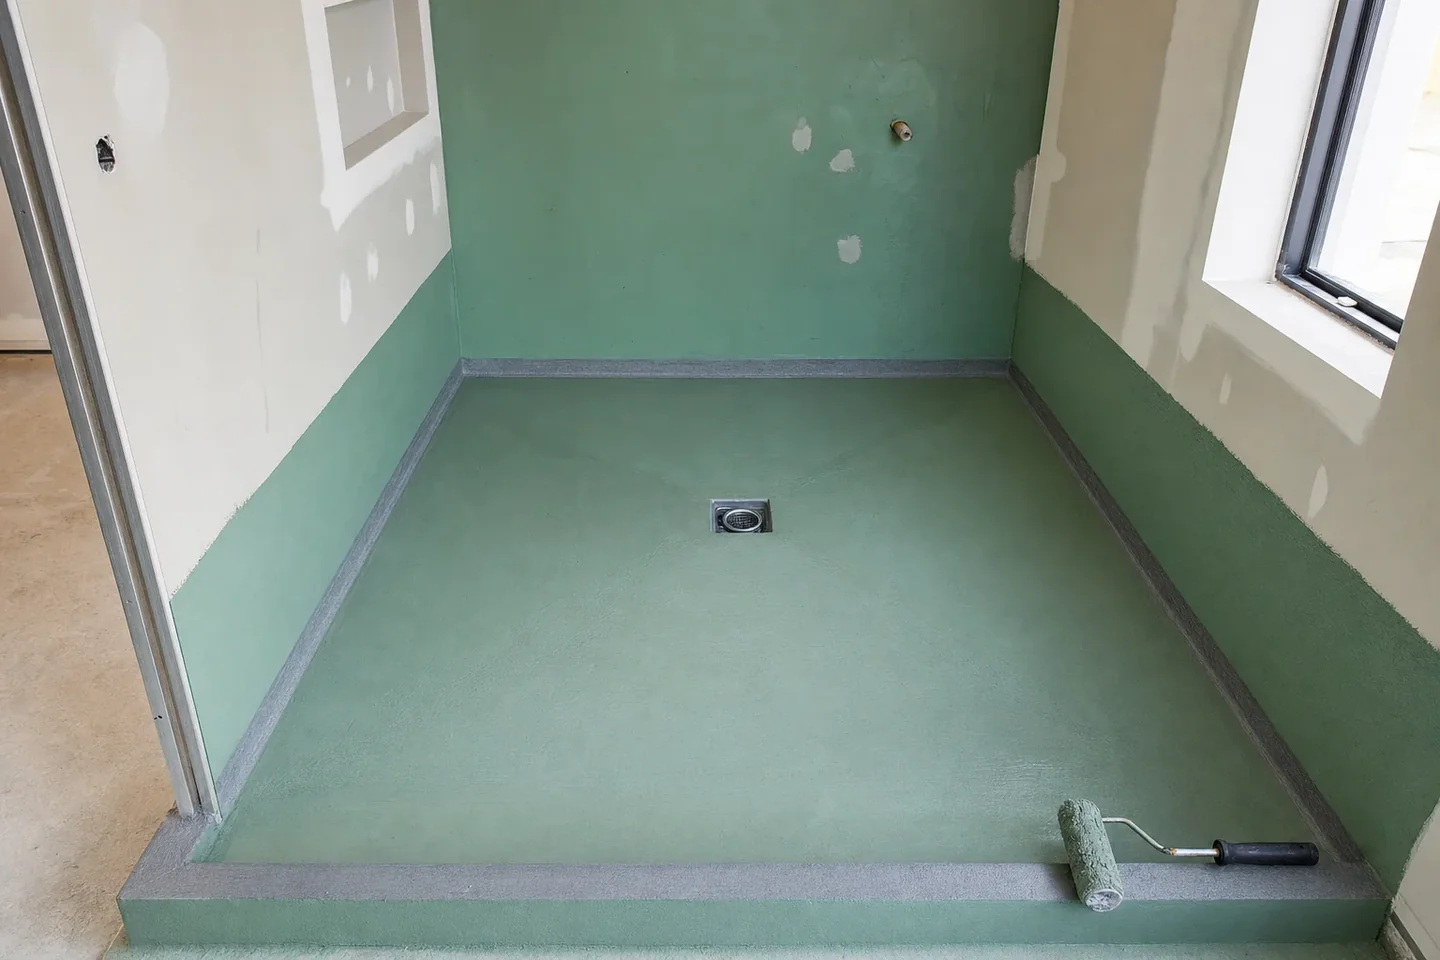
- Waterproofing to the current standard in every wet area touched
- New finishes measured by room, not averaged across the house
- Protection, dust control and daily clean down while occupied
3
Layers priced
Out, make good, new
Room
Measured by
Not by house average
24hr
Turnaround
Most residential renos
Free
First estimate
No obligation
The Part Nobody Prices Until It Bites
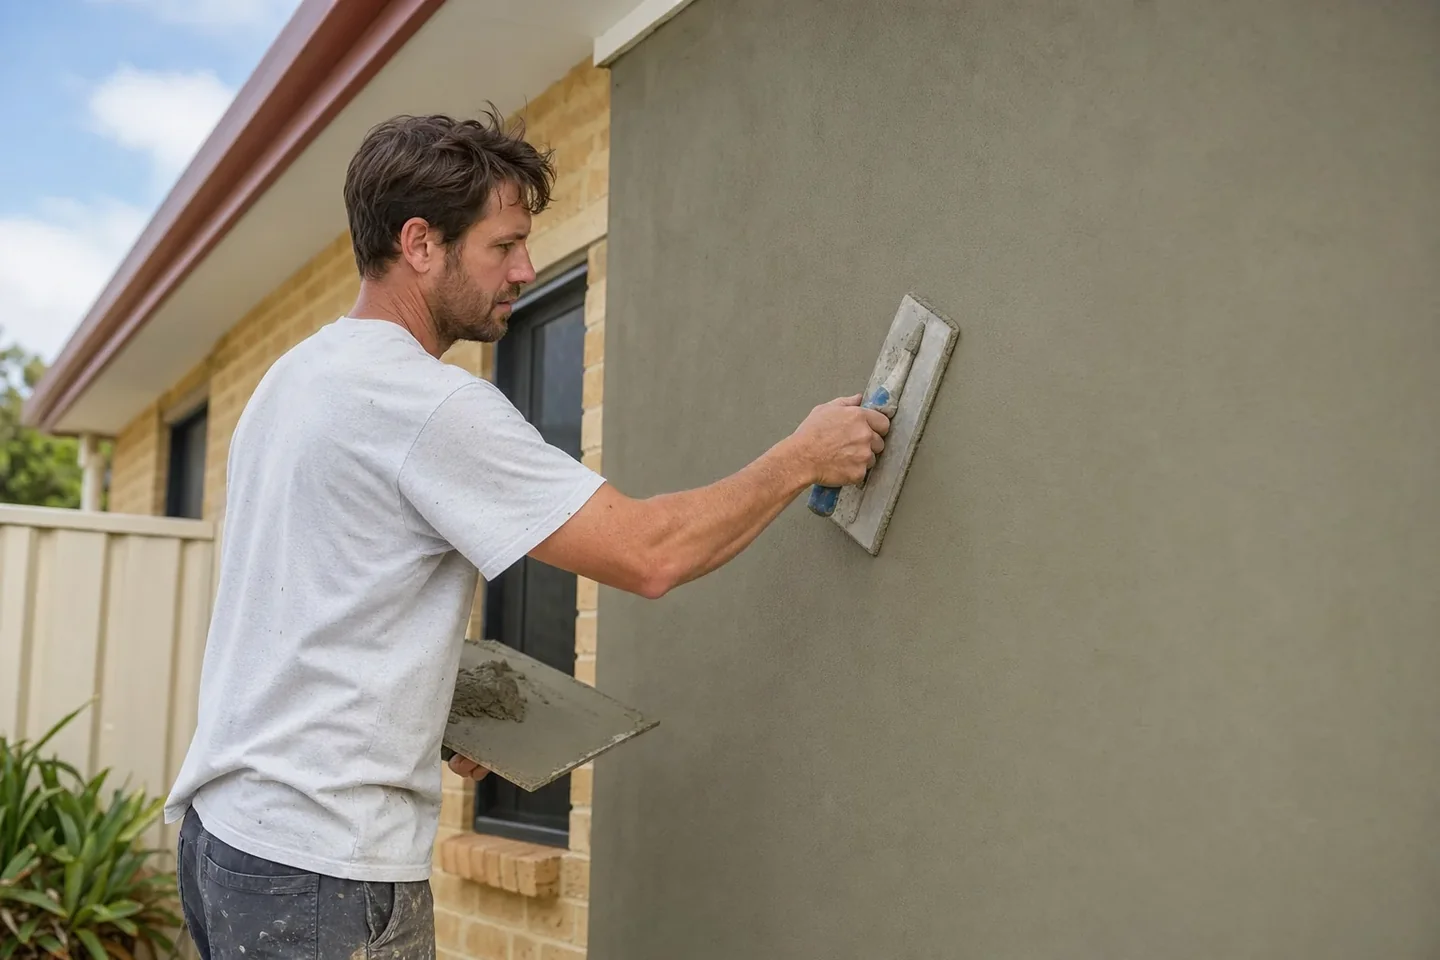
Make good is the quiet killer on a renovation. It is the patching, blending and levelling that happens between the demolition finishing and the new work starting.
It never appears on an architect's drawing because it is not a design item. It appears on your site, in hours, after the walls are open.
We measure it as its own scope with its own allowance, stated on the estimate. If it comes in under, that is margin you keep. If the walls are worse than expected, you have a number to point at rather than an argument.
Kitchens, Bathrooms and Whole-House Renos
The scope changes a lot between reno types, and so does where the risk sits. Each one gets measured on its own terms.
What Drives Each One
- Bathrooms are small in area and heavy in cost, because waterproofing, tiling, services and fixtures all land in a few square metres
- Kitchens are dominated by cabinetry, benchtops and service relocation, with the splashback and floor tying into whatever is already there
- Laundries look simple until the floor waste, the fall to it and the waterproofing get measured properly
- Whole-house renovations bring roof, ceilings, wiring and plumbing back into scope, which shifts the job closer to a rebuild than a refresh
- Heritage and character homes in the older Perth suburbs add matching, salvage and slower careful demolition
- Investment property refreshes are usually about sequencing and vacancy time, so the program matters as much as the price

Photos Are Worth as Much as Plans Here
On a renovation, a set of photos of the existing rooms tells us things the drawing never will. Ceiling heights, the state of the walls, where the services surface, floor finishes and how much has to come up. Send them with the plans and the estimate tightens considerably.

How We Price a Renovation
Renovations follow the same disciplined path as any other job, with one extra step for the existing building.
- 01
Plans, Photos and Scope In
Drawings if they exist, plus photos of the existing rooms and a written scope of what is coming out. We confirm what is in and what is out before we start.
- 02
Existing Conditions Assessed
We work through what the photos and plans tell us about wall construction, floor levels, service locations and the likely age-related items to flag.
- 03
Demolition and Cartage Measured
Strip out measured by room and by element, with waste volume converted into bins or truck loads rather than a lump allowance.
- 04
Make Good Scoped
Patching, levelling, screeds and blending measured as their own scope with a stated allowance, so the risk is visible instead of buried.
- 05
New Works Taken Off
New finishes, fixtures, cabinetry, tiling and services quantified room by room against current Perth supply and subcontract rates.
- 06
Delivered with the Risk Named
You get a priced spreadsheet with demolition, make good and new works separated, and every assumption written down so you can price the unknowns deliberately.
Common Questions
Straight answers on how we price renovation estimating in Perth. If yours is not here, send your plans and just ask.
Yes, if you give us a clear written scope and a good set of photos of the existing rooms with rough dimensions. It will not be as tight as an estimate off a measured drawing, and we will say so on the document. Plenty of Perth renovations get quoted this way, so we are set up for it.
We name them. Hidden items get a stated allowance on their own line with the assumption written next to it, rather than being absorbed into a bigger figure. That way you can carry the risk knowingly, adjust the allowance to suit your appetite, or price it as a provisional item in your quote.
Yes. Strip out is measured by room and by element, and the waste is converted into actual bin or truck volumes rather than a round allowance. On a decent sized renovation, cartage is a bigger number than most people expect and it is worth having it itemised.
We flag it as a line where the age and construction of the house make it a realistic possibility, so it is not forgotten. The actual removal is specialist licensed work, and the cost should come from a licensed removalist quote rather than an estimate. We leave the line visible with a note so you know to chase it.
Yes. Single room renovations are common work for us, and a bathroom is one of the most detailed square metres in a house. Waterproofing, screeds, falls, tiling, services and fixtures all get measured individually rather than priced as a per-room rate.
Yes, and it is often the smarter way to do it. We price the extension and the renovation as separate scopes within the one estimate, so you can see what each part is carrying and adjust either without re-pricing the whole job.
Related Services
Other estimating services that often go alongside Renovation Estimating.
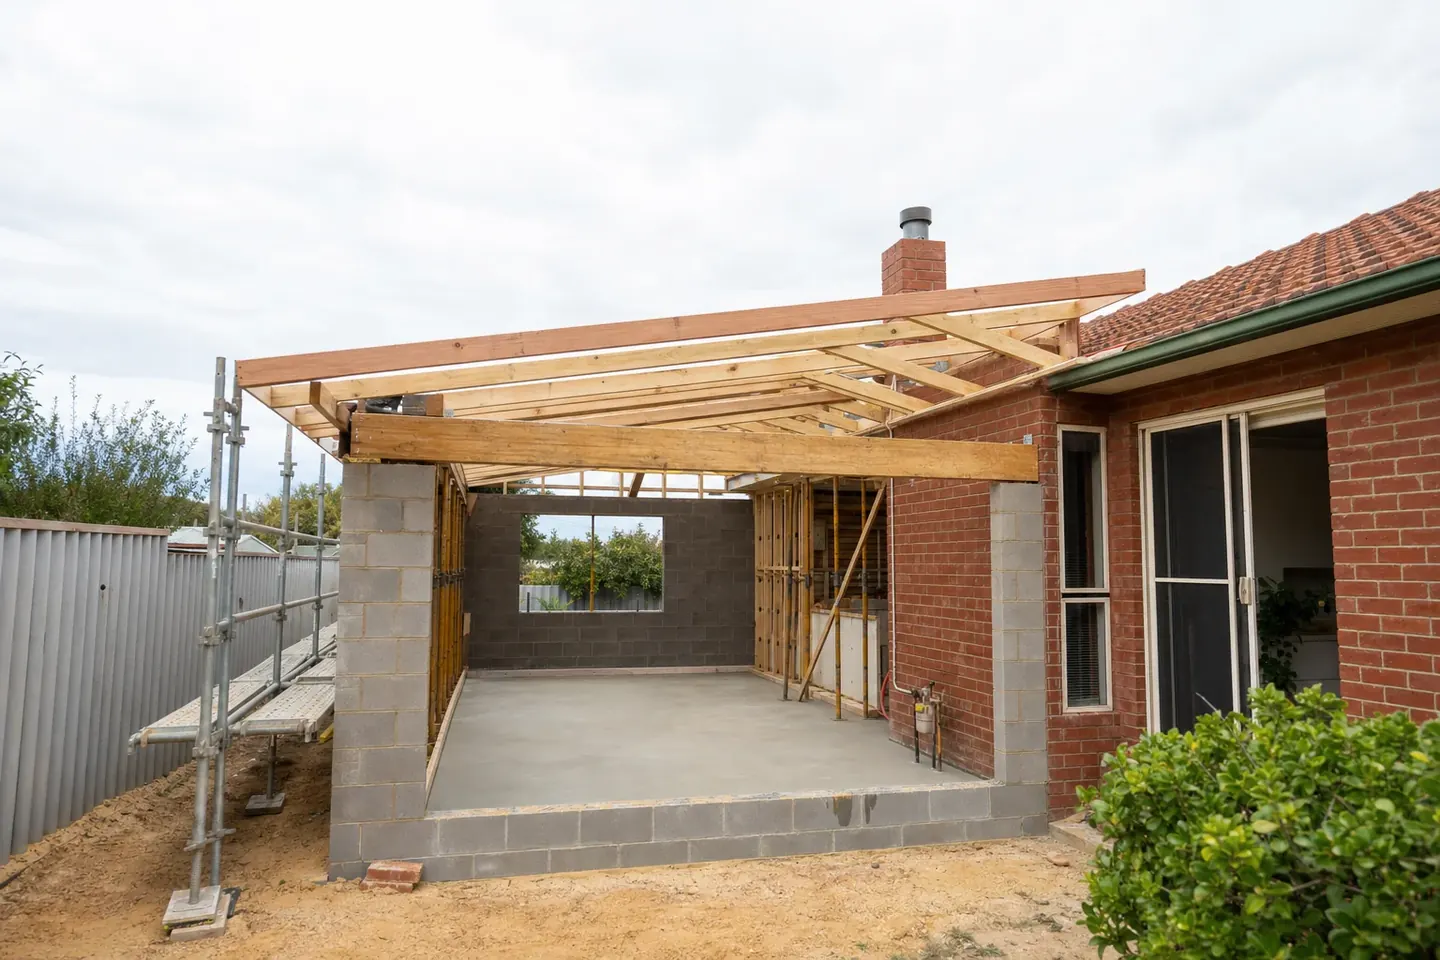
House Extension Estimating
Ground floor and second storey addition takeoffs, with the structural tie-in priced as its own scope
View Service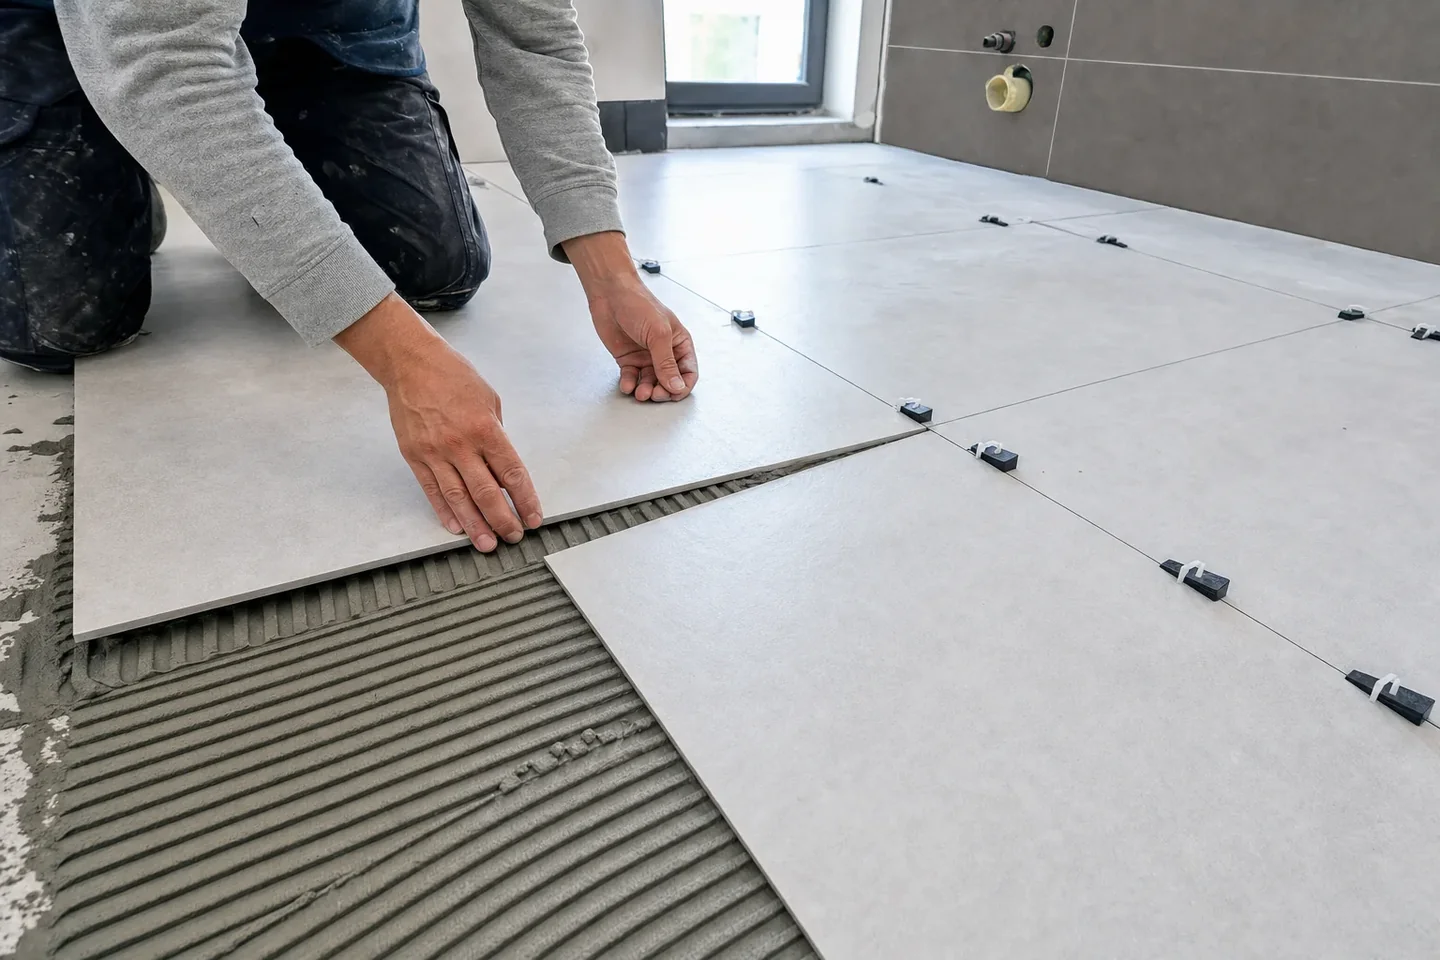
Tiling Estimating
Floor and wall tile quantities, waste factors, adhesive and grout volumes for residential and commercial jobs
View ServicePlastering and Render Estimating
Internal and external plaster areas, beads, cornices and finishing labour quantified by room
View Service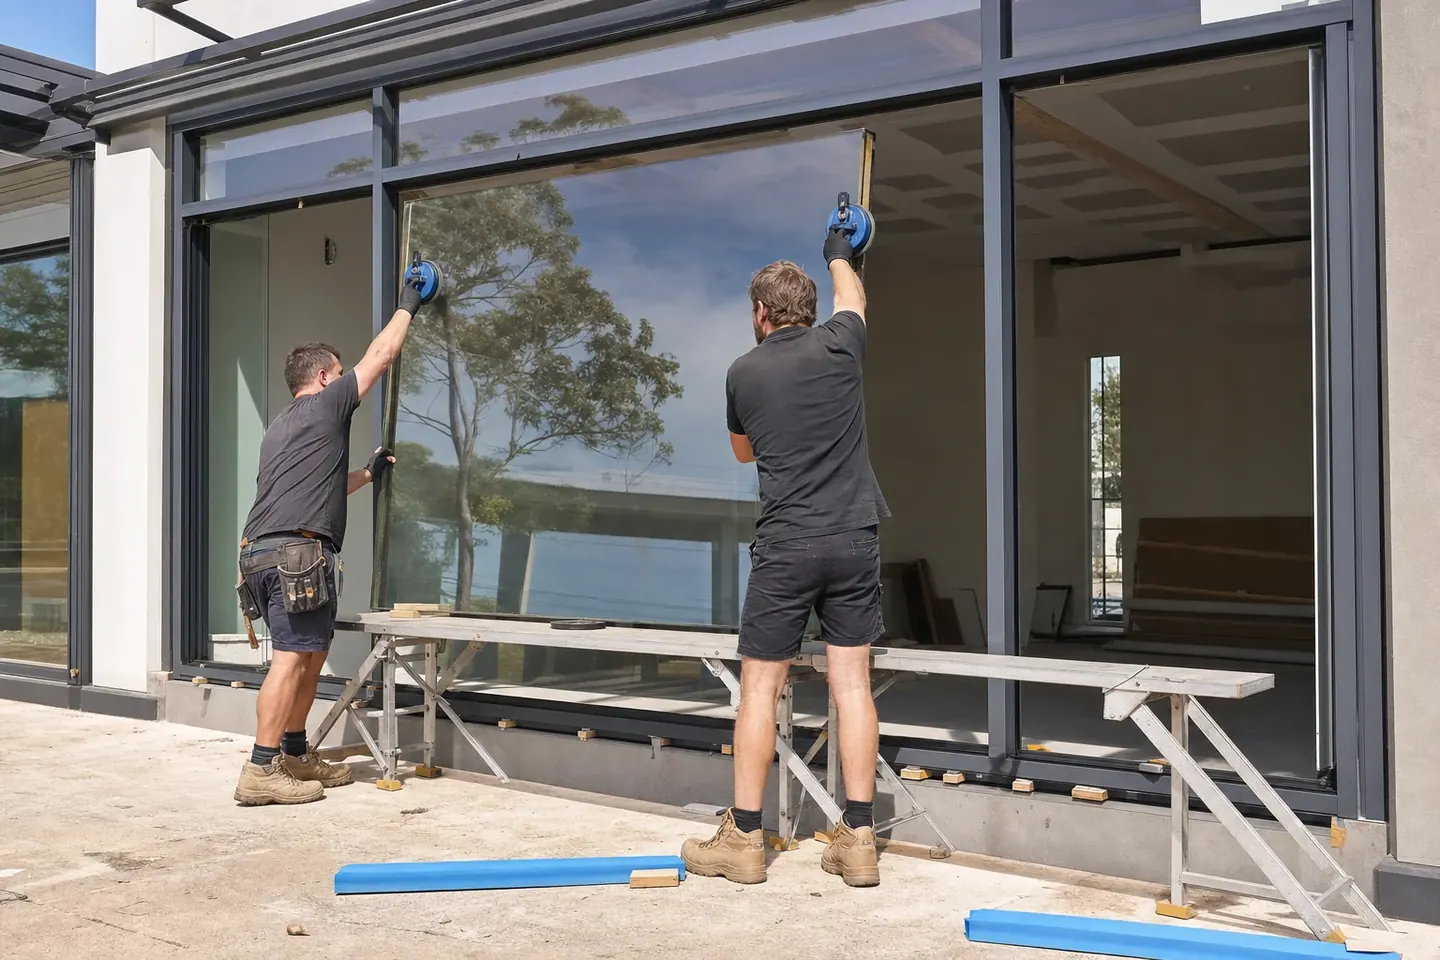
Glass and Glazing Estimating
Window and door schedules, shopfronts, frameless glass and splashbacks measured and priced from your plans
View Service
Get Your First Estimate Free
Send us your plans and we will take it from there. First job is on us, 24-hour turnaround on most residential jobs, and no lock-in contract.