Electrical Estimating Perth
Points counted room by room and by type, cable measured along the route it will actually be pulled, and the switchboard scheduled by its contents. Priced on current WA supply and labour rates.
- 18+ years experience
- First estimate free
- 24hr turnaround
- No lock-in contract
A Rate Per Point Prices The Easy Half
Quoting at so much per point works fine right up until a job stops being average. The number says nothing about how far it is back to the board, whether the wall has to be chased, or a spec that steps the cable size up on half the circuits.
So we do both jobs. The points get counted and typed, and every circuit is walked out on the drawing with its own length, cable size and protection.
Send us the electrical plan and the specification. First estimate is free, so you can check our count against your own before you spend anything.
What We Do on an Electrical Job
We take off and price the electrical on your job so you can quote it without carrying the risk yourself. Points, cable, the switchboard and the sub-mains, all measured off your drawings and priced on current WA supply and labour rates.
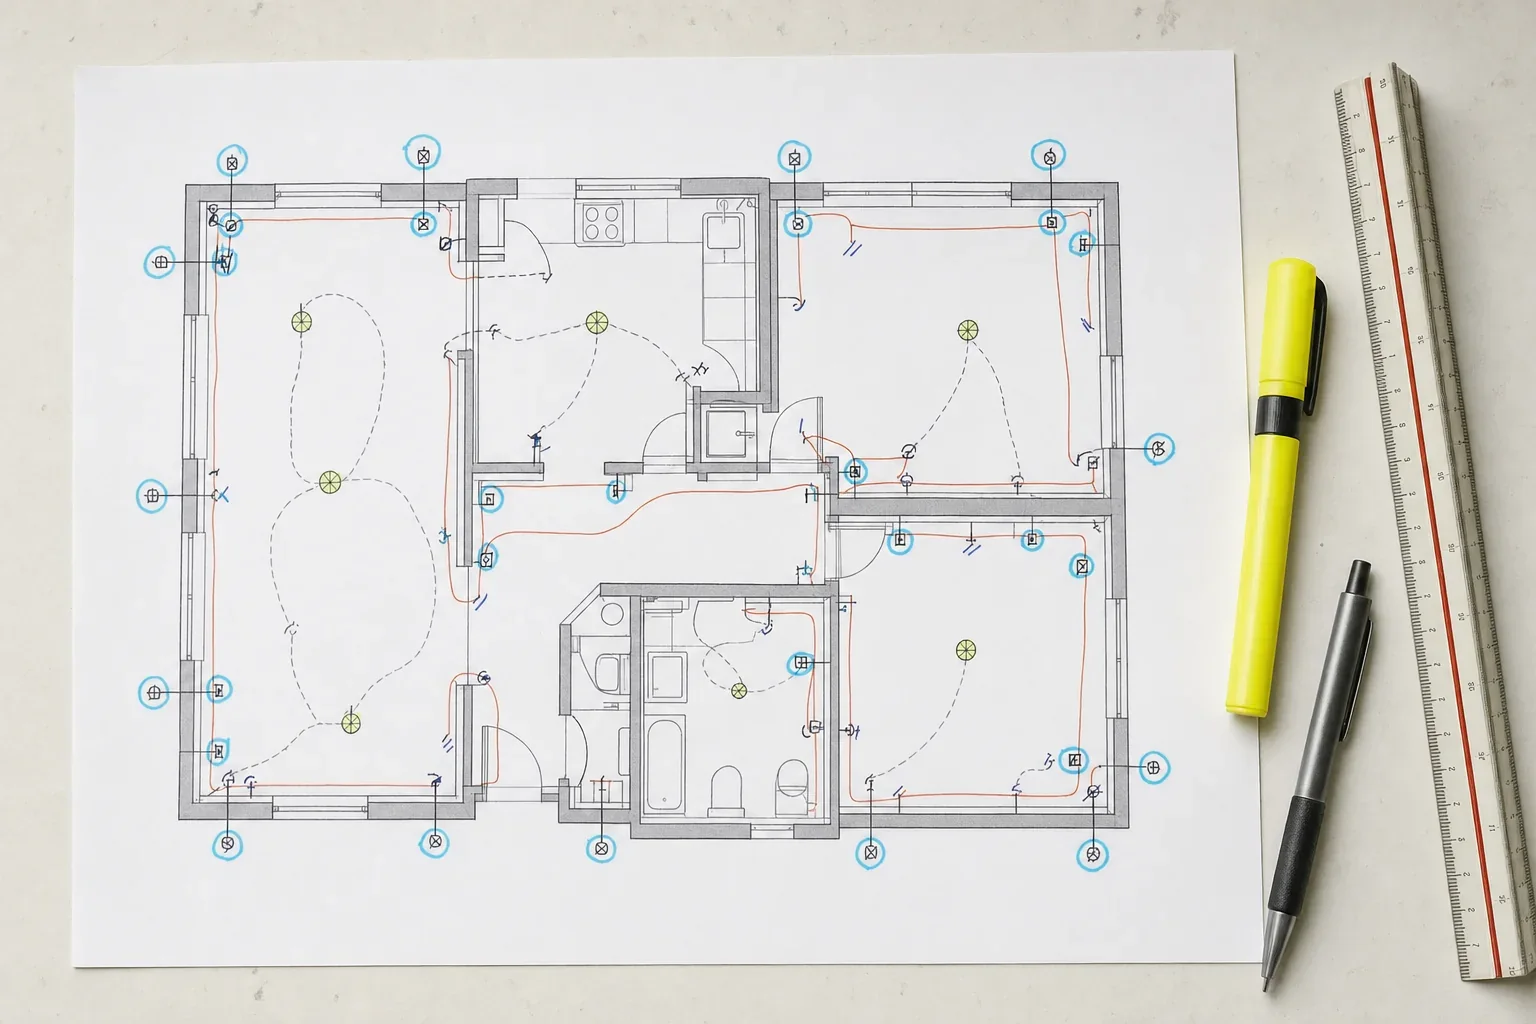
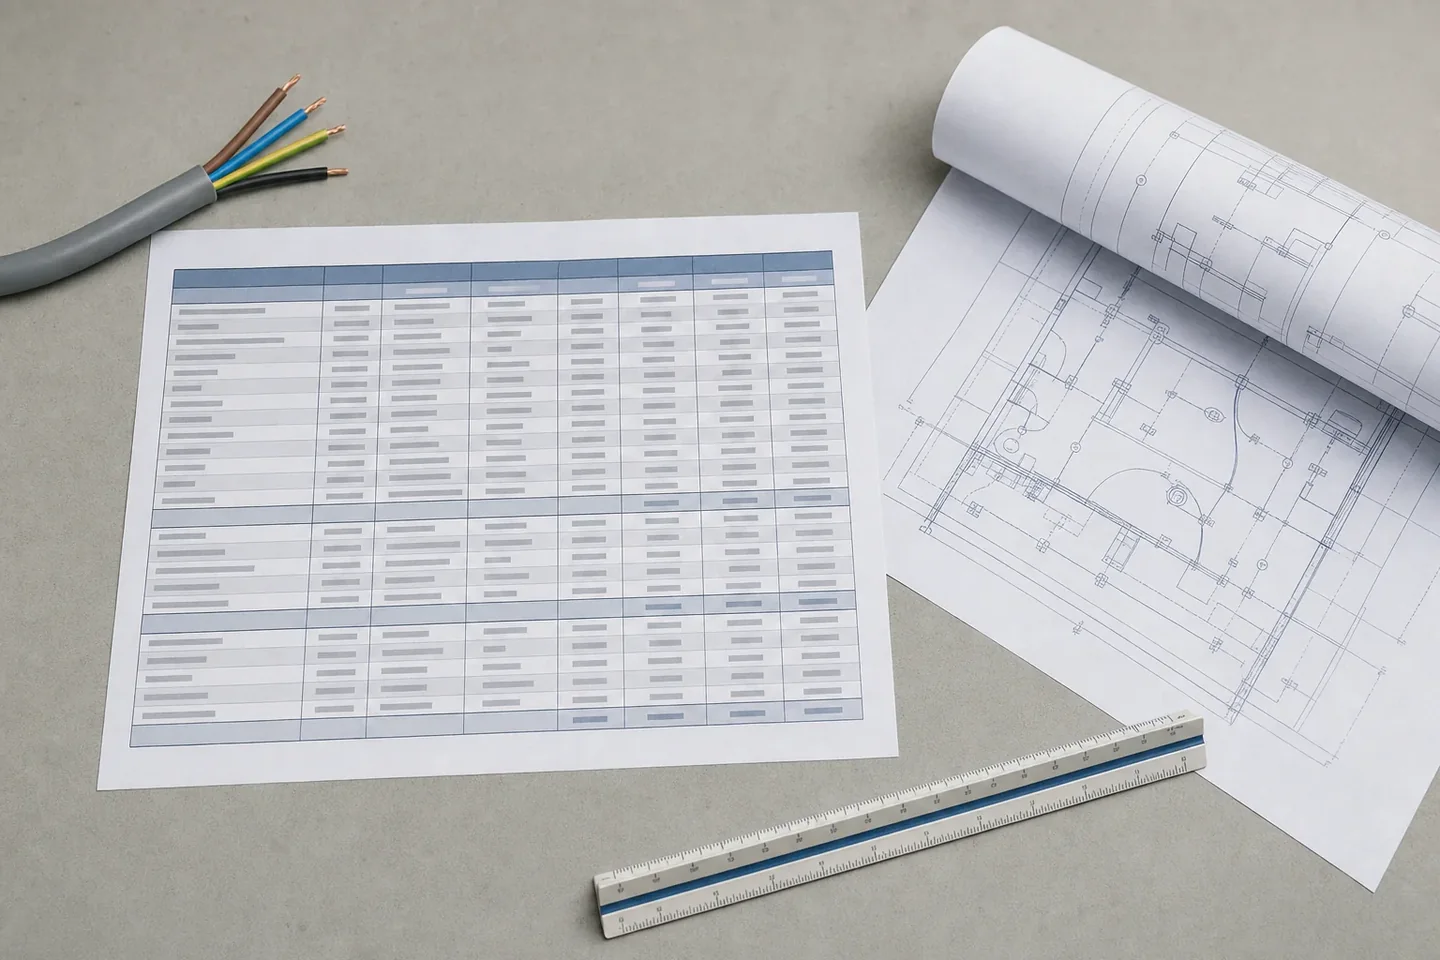
You send the electrical plan and the specification, we send back a colour-coded markup and a live spreadsheet, usually inside 24 hours on residential work. Each point and each circuit sits on its own line, so you can see where the total comes from before you put it in front of a client.
It is the same work whether you are a sparkie pricing your own jobs, a builder who needs the electrical trade priced inside a full tender, or a homeowner trying to work out whether the quote in front of you is fair.
What We Cover in an Electrical Estimate
Nothing on the sheet is an allowance. Each line comes off the drawing in the unit that part of the trade is actually bought and paid in, so you can lay the estimate beside the plan and check it.
| Item | How We Measure | Why It Matters |
|---|---|---|
| Power points | Counted and typed: single, double, weatherproof, appliance-dedicated | A weatherproof outlet or an appliance circuit costs nothing like a standard double |
| Light points | Counted by fitting type with the switching arrangement written down | Every extra switch position on a light adds cable that a bare point count misses |
| Cable runs | Measured in metres, by size, along the route the pull will really take | Scaled straight across the page, every run in the building comes up short |
| Circuits | One line each, with the cable size and the protective device | How many circuits there are sets how big the board has to be and what goes in it |
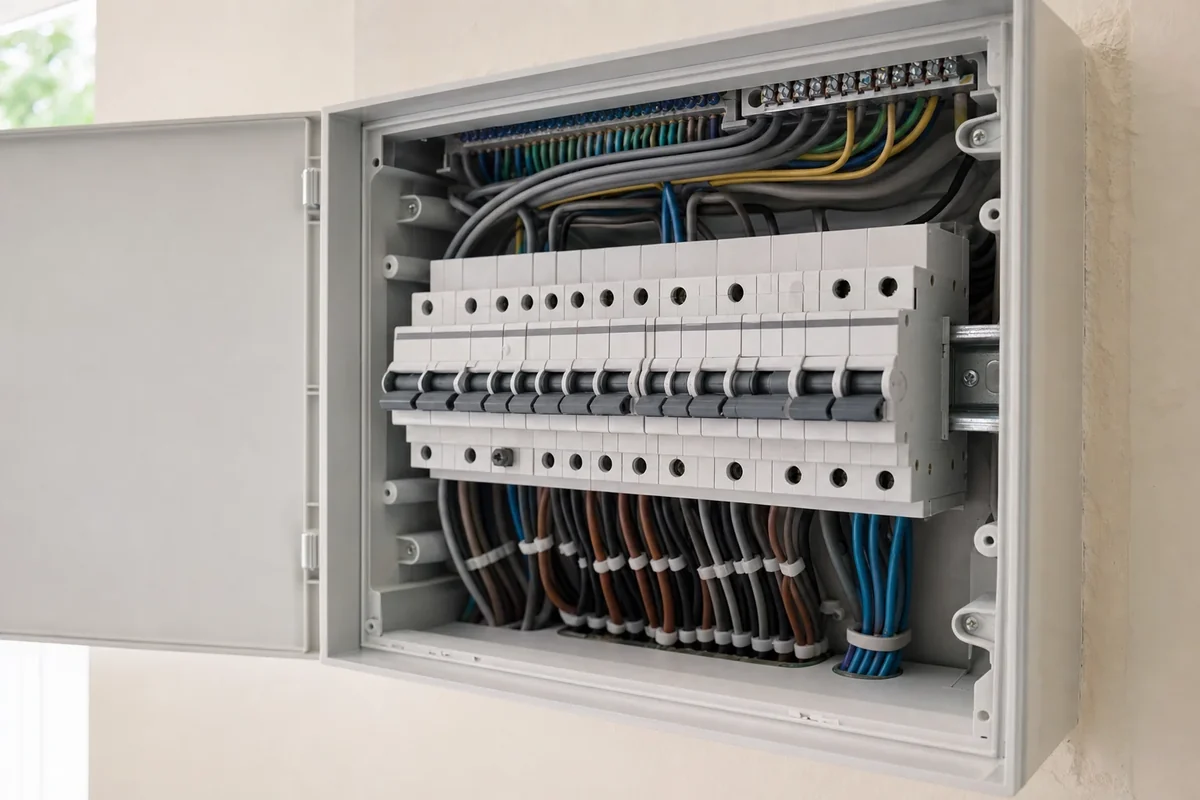
| Switchboard | Listed device by device, down to the enclosure it all fits inside | On a renovation the board is regularly the biggest single number on the page |
| Sub-mains | Length and size, plus the trench or conduit that has to carry them | A shed, studio or granny flat is priced by how far away it sits, not by what is in it |
| Data and comms | Outlet count and run lengths, kept in a package of their own | Clients settle the data scope late and want to see it on its own before they do |
| Solar, battery and EV | Array and inverter locations, the DC and AC runs, isolation points | Rarely drawn on the original electrical plan, and rarely a small number |

What Is Included in an Electrical Estimate?
A Perth electrical estimate covers the point count by type, the cable schedule by circuit with sizes and route lengths, the switchboard schedule, sub-mains, and separate packages for data, security and solar. Labour is applied per point and per metre against current WA rates, with an access allowance where the install is in existing fabric.
How We Take Off an Electrical Job
Every job runs the same path from drawings to priced spreadsheet. Nothing is scaled off a phone photo, and no part of the total is a round allowance dropped in to cover a gap.
- 01
Send Us Your Plans
Electrical plan, the architectural set and the specification. Photos of a marked-up set are fine if that is what you have, and we tell you what is missing before we start.
- 02
Calibrate the Scale
Every drawing is calibrated against its own title block before a length is taken. PDFs print a couple of percent out, and on cable that error runs through every circuit on the job.
- 03
Count and Type the Points
Points are counted, typed and grouped room by room, so checking the count against the drawing takes a few minutes and not an evening.
- 04
Measure the Circuits
Each circuit is walked out on the plan and measured by size, with sub-mains, trenching and conduit on lines of their own.
- 05
Schedule the Board
The board is written out device by device, down to the enclosure it all has to fit inside, plus any change the consumer mains need.
- 06
Cross-Check and Deliver
A second pass reconciles the point count against the circuit schedule before it goes out. You get a colour-coded markup and a live spreadsheet, usually within 24 hours on residential jobs.
Why The Job Gets Measured Twice
The first pass reads the drawing and produces the count. The second reads the count back against the circuit schedule and the board, looking for the point that was drawn and never priced, and the run that was picked up twice under two different names.
That second pass is where most of the errors get caught, and it is the reason a query list comes back with the estimate rather than a set of quiet assumptions.
Cable, Circuits And What Moves The Size
Two houses with an identical point count can carry very different cable bills. What moves it is how far each run goes, what it feeds, and how far the specification splits the circuits up.
| Circuit | What It Feeds | What Moves The Cost |
|---|---|---|
| Lighting | Light points, switching and any dimming | Switch positions per light, and whether the client wants the house zoned |
| General power | Standard single and double outlets | How many separate circuits the specification splits the house into |
| Dedicated appliance | Oven, cooktop, dishwasher and laundry | One circuit each, and each one is its own run back to the board |
| Air conditioning | A ducted unit or a set of split systems | Where the outdoor unit sits, and whether the run goes through the roof space |
| Hot water | Storage, heat pump or instantaneous | An instantaneous unit draws far more and steps the cable up with it |
| Sub-mains | A shed, studio, granny flat or second board | Distance, and whether it is trenched, in conduit or run overhead |
| Solar and battery | Inverter, isolators and the board connection | Where the array sits on the roof relative to the switchboard |
| EV charger | A dedicated charging circuit | Charger rating, run length, and whether the board has a spare way left |

Voltage Drop Is What Makes A Long Run Expensive
A cable is not sized by the load on its own. AS/NZS 3008 sets how much voltage may be lost along the way, and past a certain length the cable steps up a size to stay inside it. On a deep block, a rural lot or a shed at the back fence, that step is often the difference between the quote you win and the one you wish you had checked.
Perth Is Double Brick, And That Changes The Labour
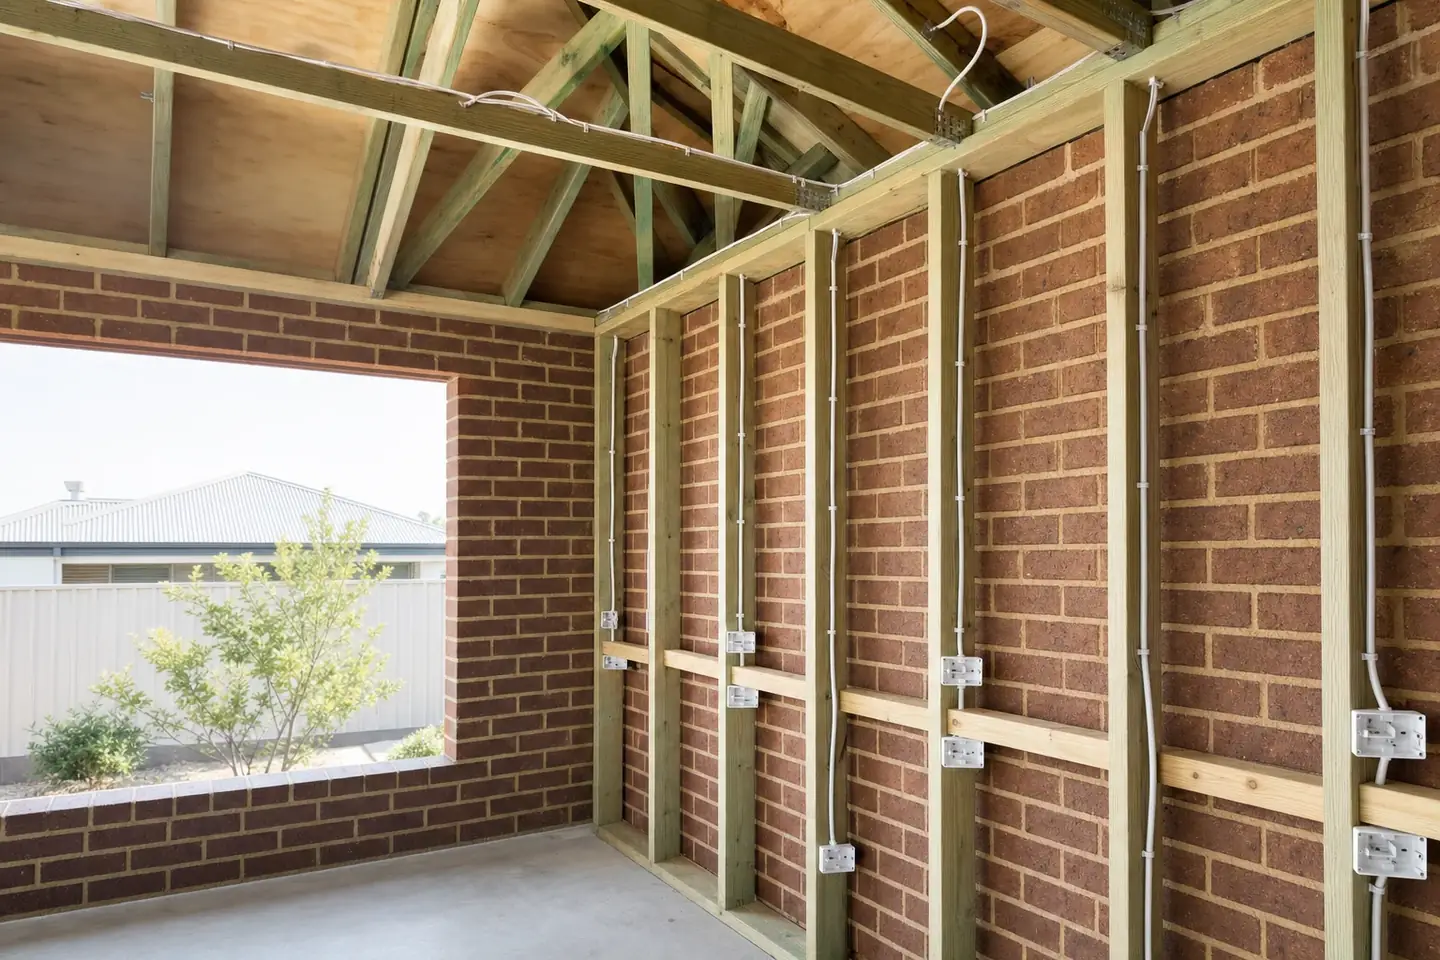
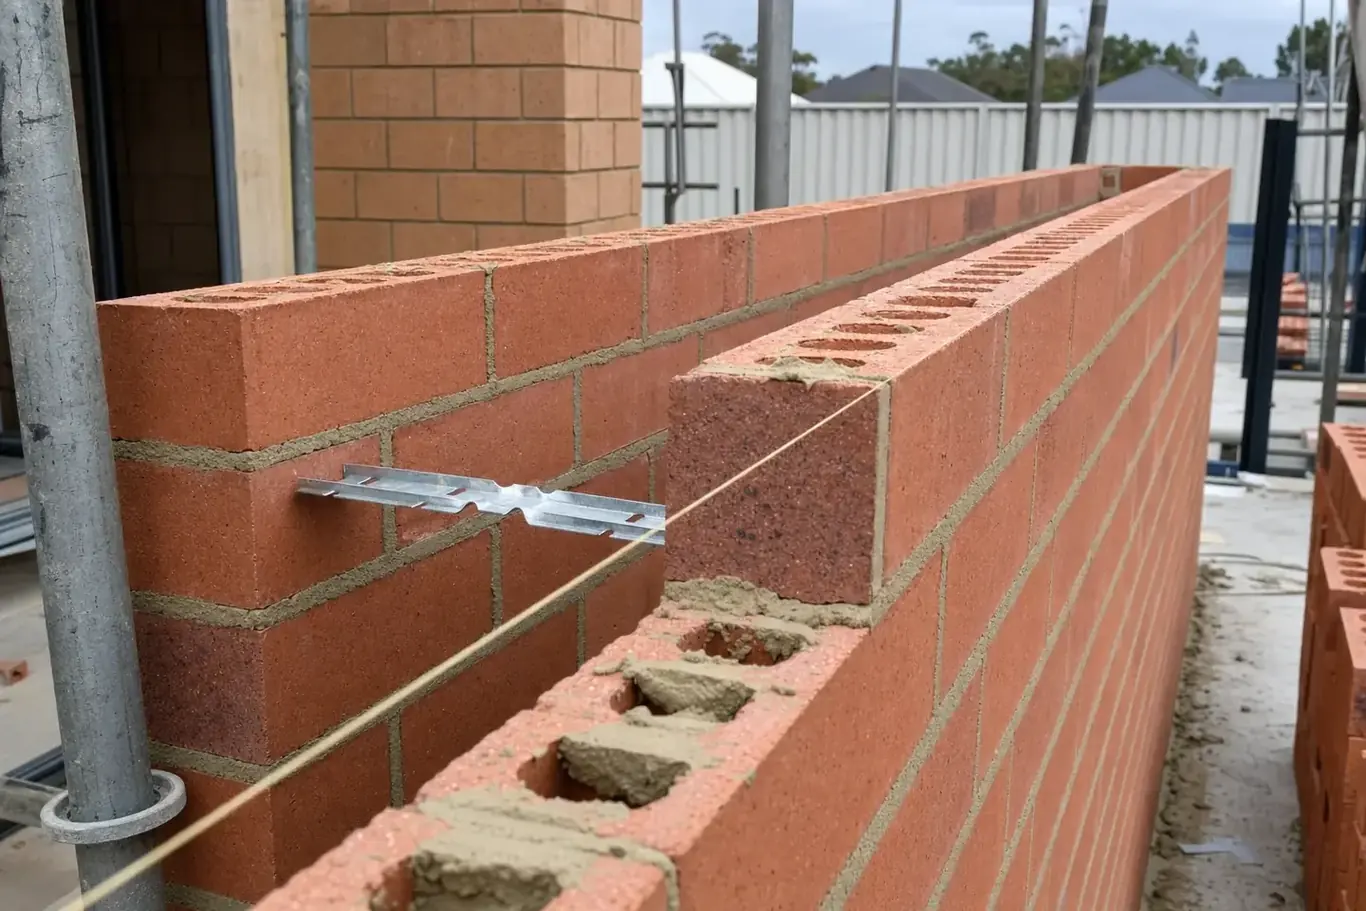
Most of the country frames its houses in timber. Perth builds in double brick, and an estimate carried over from an eastern-states job prices the wrong install.
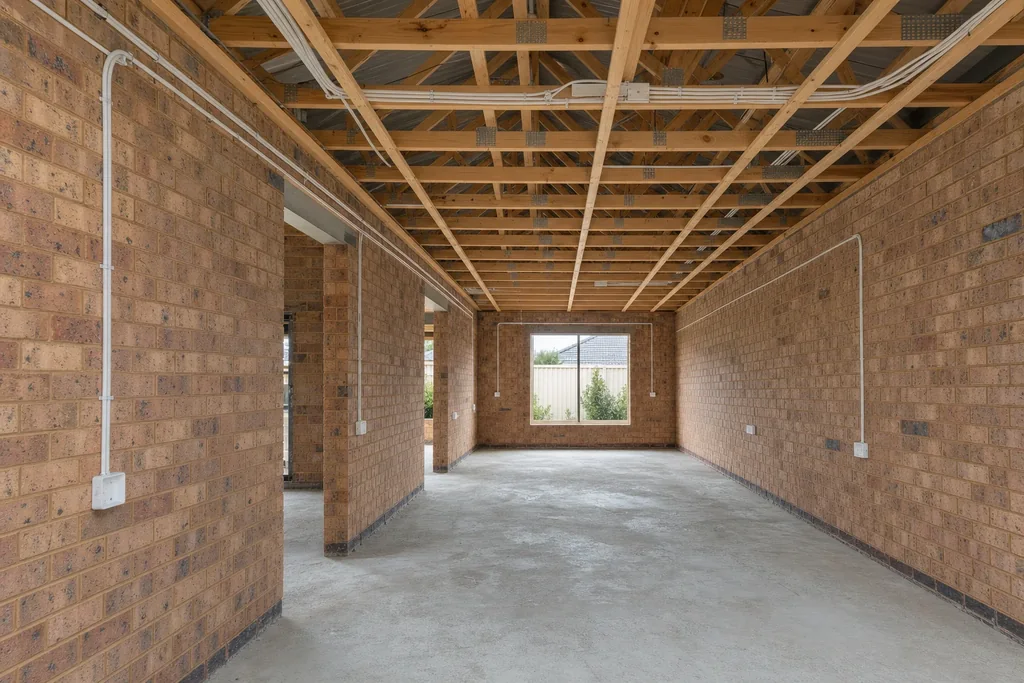
On a masonry home the cable comes down from the roof space or gets chased into the brickwork, and the point on an external cavity wall costs more labour than the identical point on a stud wall. That difference does not appear anywhere in a rate per point.
Where The Extra Time Actually Goes
- Chasing and making good in brickwork for switch and outlet drops
- Conduit set into the cavity before the leaves go up, which has to be coordinated with the bricklayer
- Roof-space runs on a low-pitch or tiled roof with limited crawl access
- Slab-set conduits for island benches and floor outlets, which are a pre-pour item
- Rewires in a finished ceiling, where one circuit can swallow a multiple of the new-build labour
- Second-storey additions where the existing board and mains have to be reassessed
The Standards Behind The Numbers
Every quantity answers to your specification and to the standards the finished install has to satisfy. Where the drawing and the standard pull in different directions, that goes on the notes page as a query rather than being settled quietly by us.
| Standard | Covers | Why It Shows Up in the Estimate |
|---|---|---|
| AS/NZS 3000 | Electrical installations, the Wiring Rules | The core installation standard behind circuit and protection counts |
| AS/NZS 3008 | Selection of cables for installations | What size the cable has to be once voltage drop is allowed for on a long run |
| AS/NZS 3018 | Domestic installations | Residential-specific requirements on a new build or rewire |
| AS/NZS 4777 | Grid connection of inverter energy systems | Solar and battery work, which is standing scope on Perth housing |

Where Electrical Quotes Usually Go Wrong
One flat rate across every point, which buries run length and access. A cable length scaled straight across the page when the real pull goes up into the ceiling, along and back down again. A board upgrade left off a renovation, where it is usually the biggest number on the job. A sub-main to a shed or a granny flat forgotten because it is not a point at all. Data folded in with power, which makes the total look dearer than the quote sitting next to it.

Two Identical Plans, Two Very Different Bills
The floor plan tells you where the points go. The finishes and electrical specification tell you what they are, and that is the document that moves the money.
So both get read side by side, and a fitting named by brand keeps a line of its own. A later substitution then moves one figure instead of the whole sheet.
- Fitting selection, where a named brand or a named series keeps its own line
- Dimming and smart switching, which add hardware at the point and cable behind it
- Cable type, where the spec calls up something other than standard building wire
- How far the client wants circuits split, which sets how big the board has to be
- Weatherproof and outdoor points, which are priced nothing like an internal double
Where the drawing and the specification disagree, we flag it in writing rather than quietly picking one.
Solar, Battery And EV Charging, Priced On Its Own
Solar is standing scope on Perth housing and it is almost never on the original electrical plan. It arrives as a line in the specification, or as a conversation the client has already had with somebody else.
So it is priced as its own package. The client can then take it, defer it or put it elsewhere without a single figure in the rest of your quote having to move.
- Array position and panel count, taken off the roof plan and the aspect it faces
- Inverter location, and the DC run from the array down to it
- The AC run from the inverter back to the switchboard
- Rooftop and inverter isolation, plus any change the board needs to accept the connection
- Battery position, its own isolation, and the wall or slab it has to be mounted to
- EV charger rating, its dedicated circuit, and whether the board has a spare way left
Why It Stays Off The Main Sheet
Network approval and metering for a grid connection sit with the local network operator and run on a timeline nobody on site controls. Folding that into the main electrical total makes your quote read dearer than the one beside it, and ties your price to a date that is not yours.
Commercial And Industrial Electrical
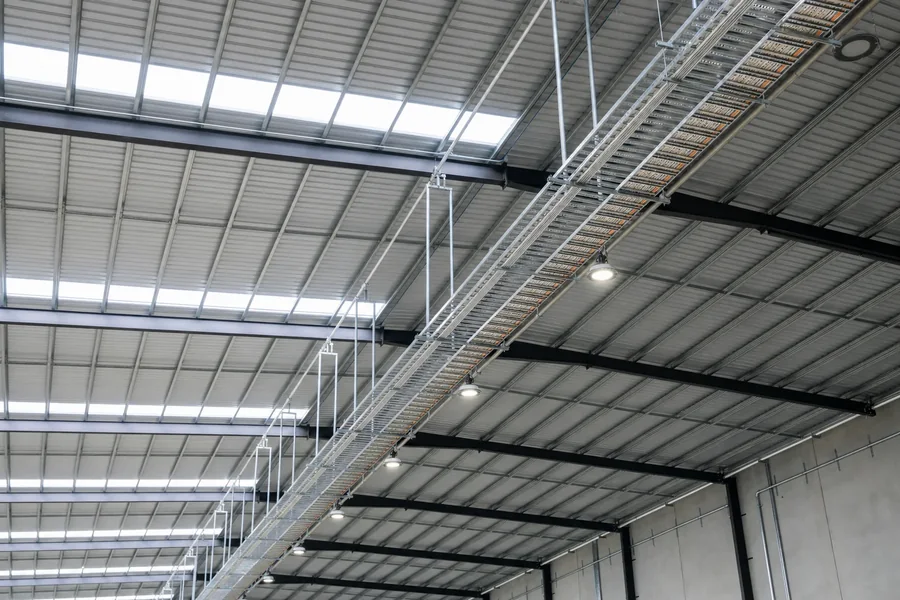
A fit-out, a warehouse or a factory is not a bigger house. Distribution is built around a main board and sub-boards, cable is carried on tray and ladder rather than clipped to framing, and a good part of the total sits in items a house does not have at all.
That work is priced the same way, off the drawings and the specification, with each package on its own sheet so a services subbie or a builder can read the part that belongs to them.
- Main switchboard and every sub-board, scheduled by their contents
- Cable tray, ladder and basket measured as their own lines
- Emergency and exit lighting to the drawing and the schedule
- Mechanical services power, priced against the mechanical drawings
- Fire system interfaces and the wiring that has to serve them
- Data, security and access control kept as separate packages
What We Need, and What You Get Back
An electrical estimate needs less than most people send. The plan and the specification will start it, and if anything else is needed you hear about it the day the set arrives.
Point
Counted by type
Grouped room by room
m
Cable by real route
Measured, not scaled
AS 3000
Wiring Rules
Behind every circuit
24hr
Turnaround
Most residential jobs
What To Send
- The electrical plan, at any scale, as a PDF
- The specification or the electrical schedule if there is one
- The architectural set, so ceiling heights and wall types are visible
- Whether the job is a new build, a rewire or an addition
- Any solar, battery or EV charging scope, even if it is not drawn yet
- Your own supply or labour rates if you want them used
What Comes Back
- A colour-coded markup with every counted symbol visible on the plan
- A point schedule grouped by room and by type
- A cable schedule by circuit, with size and route length
- The switchboard listed device by device, with sub-mains on their own lines
- Solar, battery, EV and data kept as separate packages
- A written query list naming every assumption made
First Electrical Estimate Free
Send the electrical plan and the specification and tell us whether it is a new build, a rewire or an addition. You get the markup, the point and cable schedules and a priced spreadsheet back, usually inside 24 hours on a residential job. First one is on us.
Common Questions
Straight answers on how we price electrical estimating in Perth. If yours is not here, send your plans and just ask.
Both, on separate lines. The point count is the figure your client will hold up against the other quote on the table. The cable measure is the one that keeps you out of trouble when the runs are long. Every circuit shows its route, length, cable size and protective device, so there is no part of the total you cannot stand behind.
Yes. The board is written out by what actually goes in it: the main switch, every breaker and RCBO at its rating, surge protection, the metering arrangement and the enclosure size, plus any change to the consumer mains. On a renovation this is often the largest line on the job, so it gets its own page in the estimate rather than a single figure.
Yes, and we keep it as its own package. Panel and inverter positions, DC and AC run lengths, isolators and switchboard changes are listed separately so the client can accept or defer that part without the rest of the quote moving.
By reading the drawings and the scope for what the install has to get through. A finished ceiling with no roof access, a low-pitch tiled roof, or a double-brick wall that needs chasing all move the labour per point, so the access allowance is written on the estimate instead of being folded into a rate. Where the drawings are silent on it, it goes down as an assumption for you to confirm.
Most residential jobs come back inside 24 hours of us having a complete set of drawings. Commercial and industrial work usually runs two to three days, because the board schedules, the services coordination and the separate packages all take longer to build. If a set is missing something we need, we tell you on the day it arrives rather than at the end.
That is common on a renovation and on early-stage documentation. We price what is drawn, list what is missing as a query, and where a count has to be assumed we write the assumption on the estimate so you can confirm or correct it. Nothing gets silently invented to make the sheet look finished.
Yes. Electrical can sit inside a full multi-trade takeoff with concrete, brickwork, plastering and the rest, each trade on its own sheet with its own total rather than blended into one lump. Send us the full set and tell us which trades you want priced.
Related Services
Other estimating services that often go alongside Electrical Estimating.
Quantity Takeoff and Bill of Quantities
Full colour-coded plan markup with legend plus a structured BoQ spreadsheet ready to send to subbies
View Service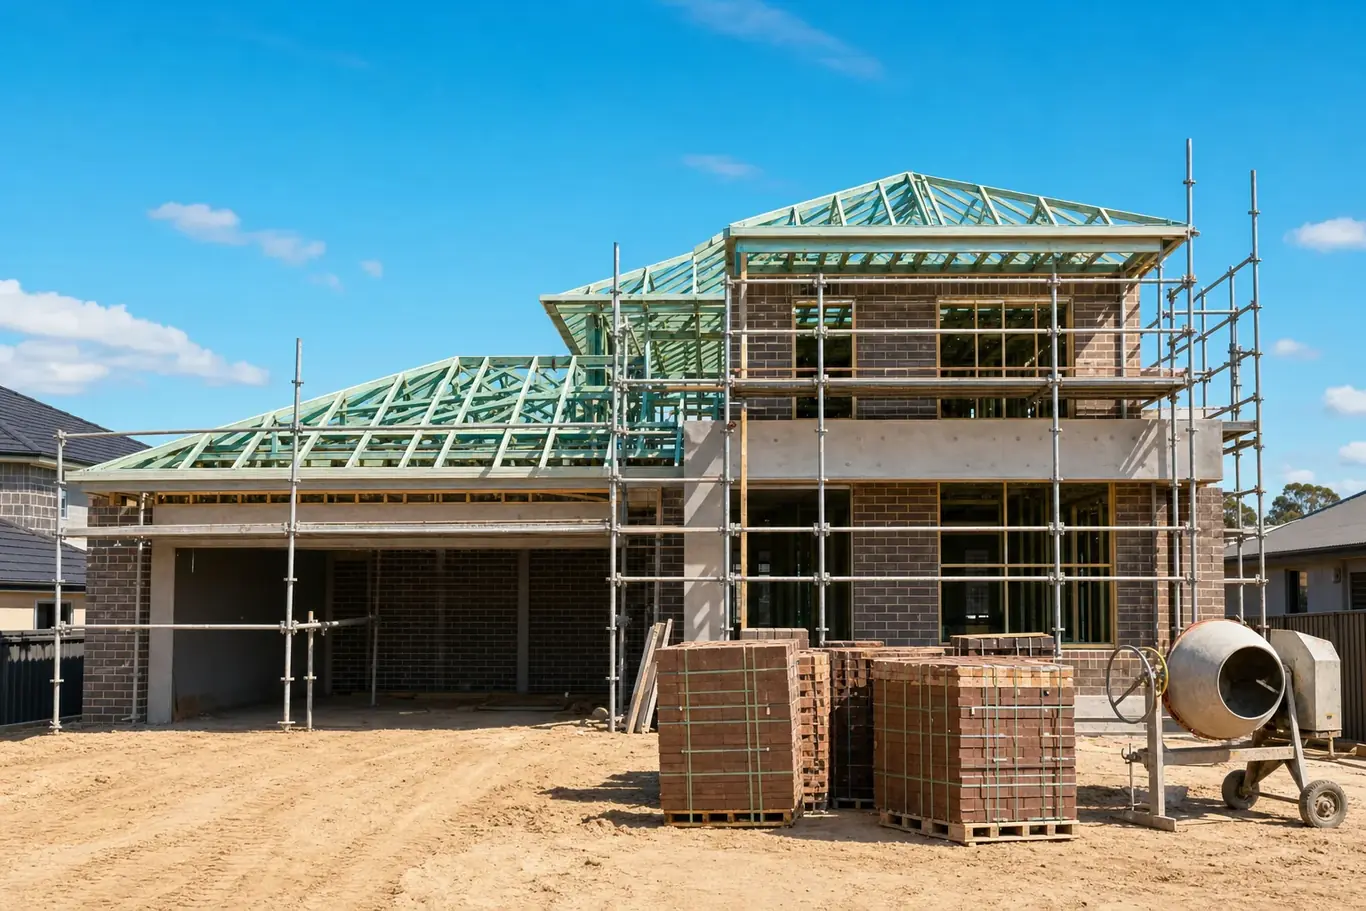
Residential Estimating
New builds, custom homes, knockdown rebuilds, extensions and renovations, single trade or full scope
View Service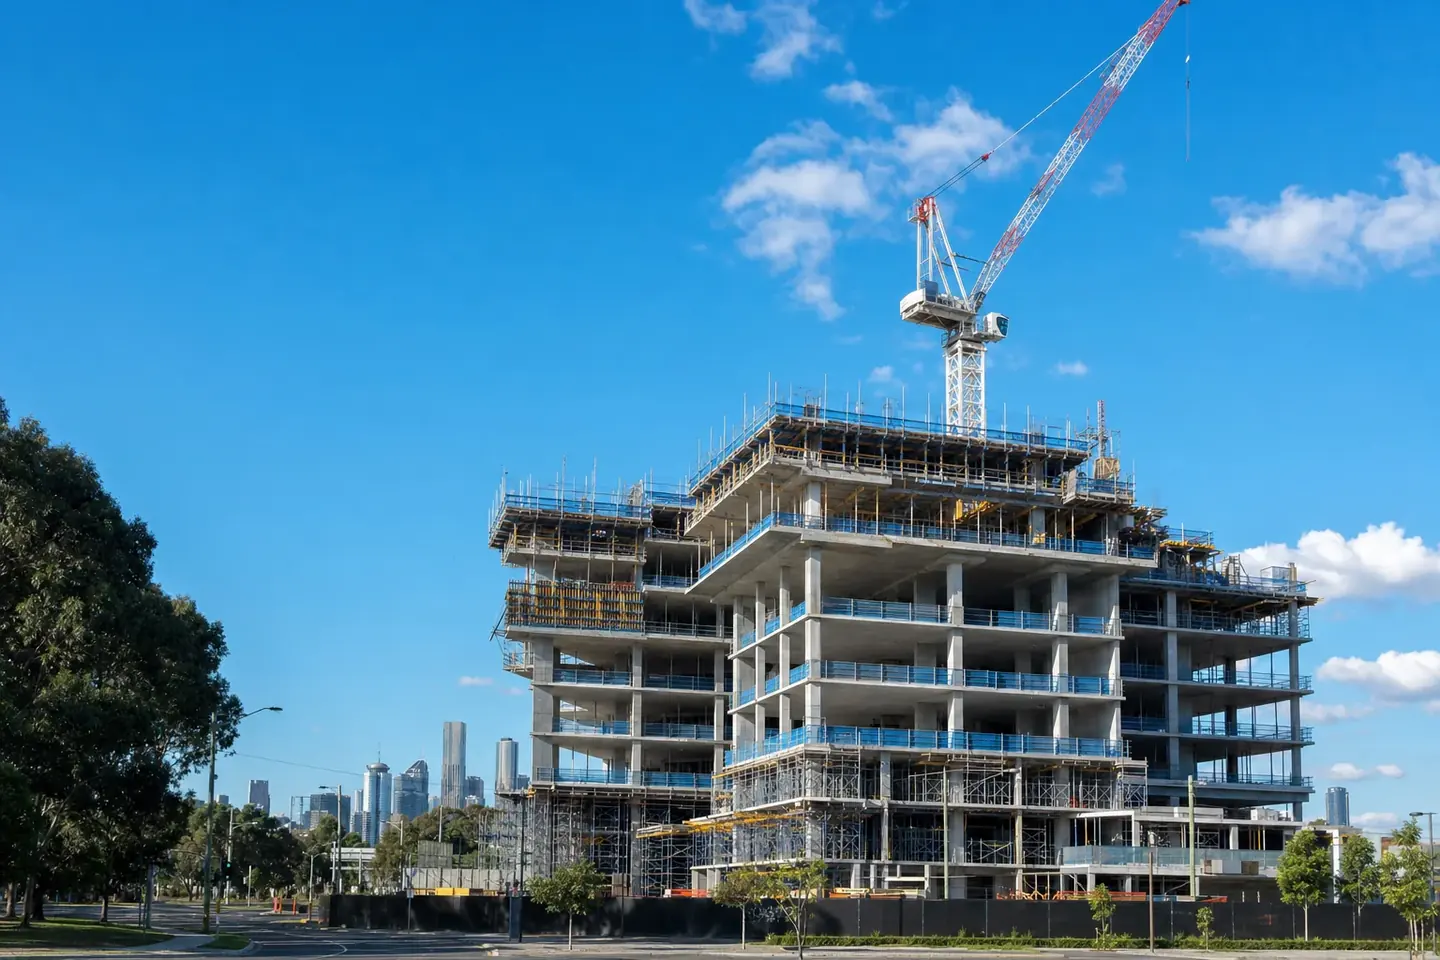
Commercial Estimating
Retail and office fit-outs, base builds, healthcare, education and refurbishment, with a full document review
View Service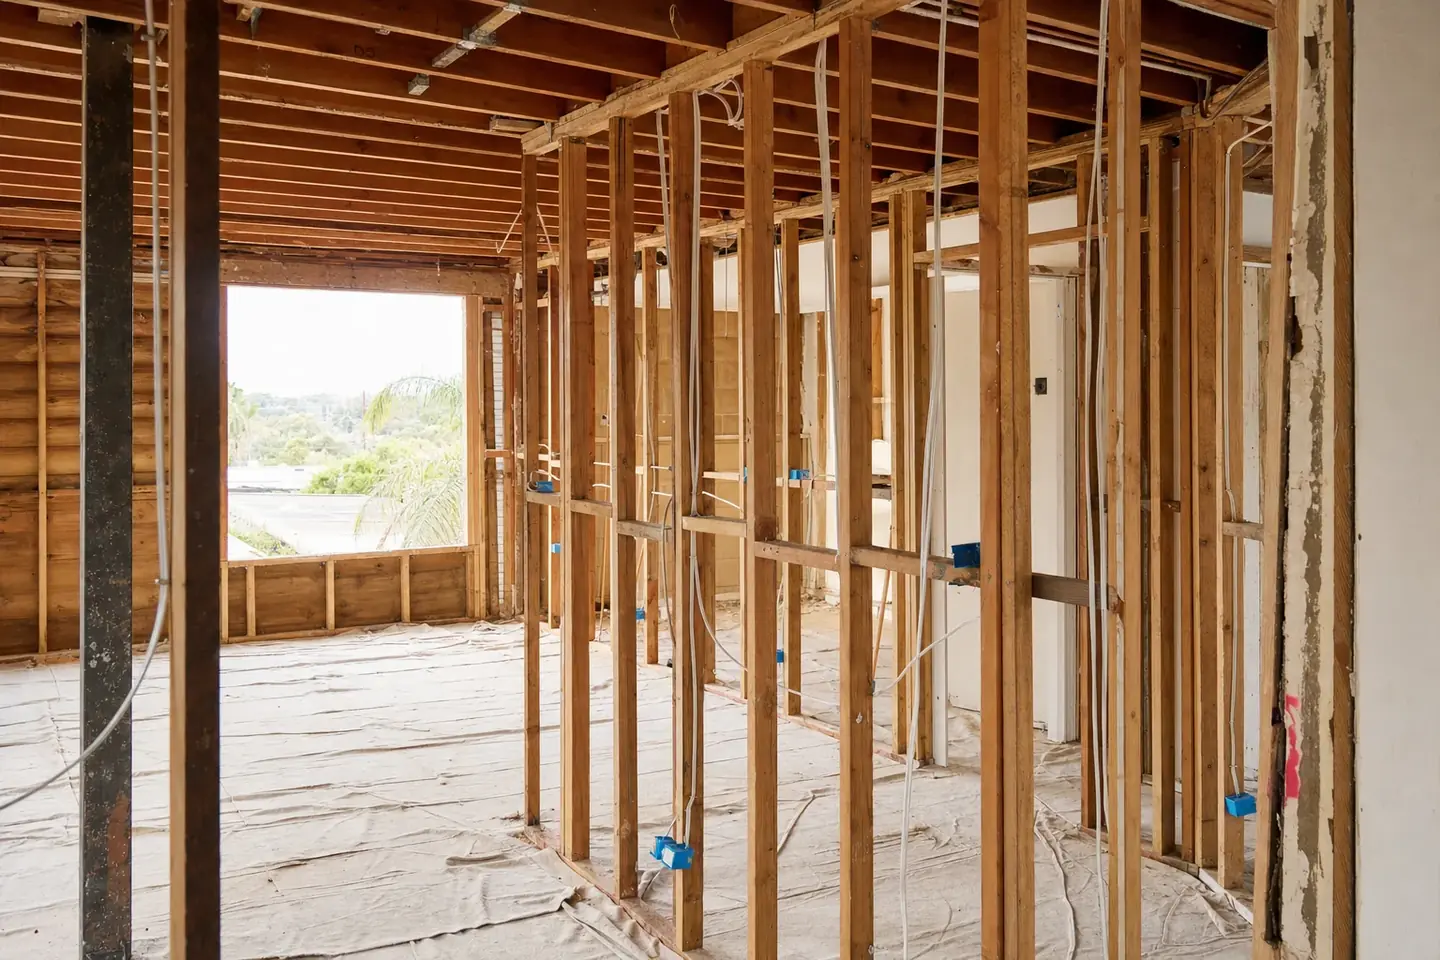
Renovation Estimating
Kitchen, bathroom and whole-house reno takeoffs with demolition and make-good priced as their own lines
View Service
Get Your First Estimate Free
Send us your plans and we will take it from there. First job is on us, 24-hour turnaround on most residential jobs, and no lock-in contract.