
Concrete Takeoffs Perth
Volume, formwork metres, reinforcement schedules and supply breakdowns measured straight off your plans. Colour-coded markups with a structured spreadsheet your subbies and suppliers can quote from.
- 18+ years experience
- First estimate free
- 24hr turnaround
- No lock-in contract
The Quantities Are the Whole Job
A concrete takeoff is the foundation under every accurate price. Get the quantities wrong and the estimate is wrong, no matter how sharp your rates are. Miscounted reo, missed formwork or a volume scaled off an uncalibrated plan eats your margin before the first truck turns up.
We do concrete takeoffs the proper way. Plan calibrated, measured element by element, documented in a format you can hand straight to a supplier or a subbie.
Send us the drawings and we handle the measuring. Your first takeoff is on us, so you see the detail before you spend a dollar.
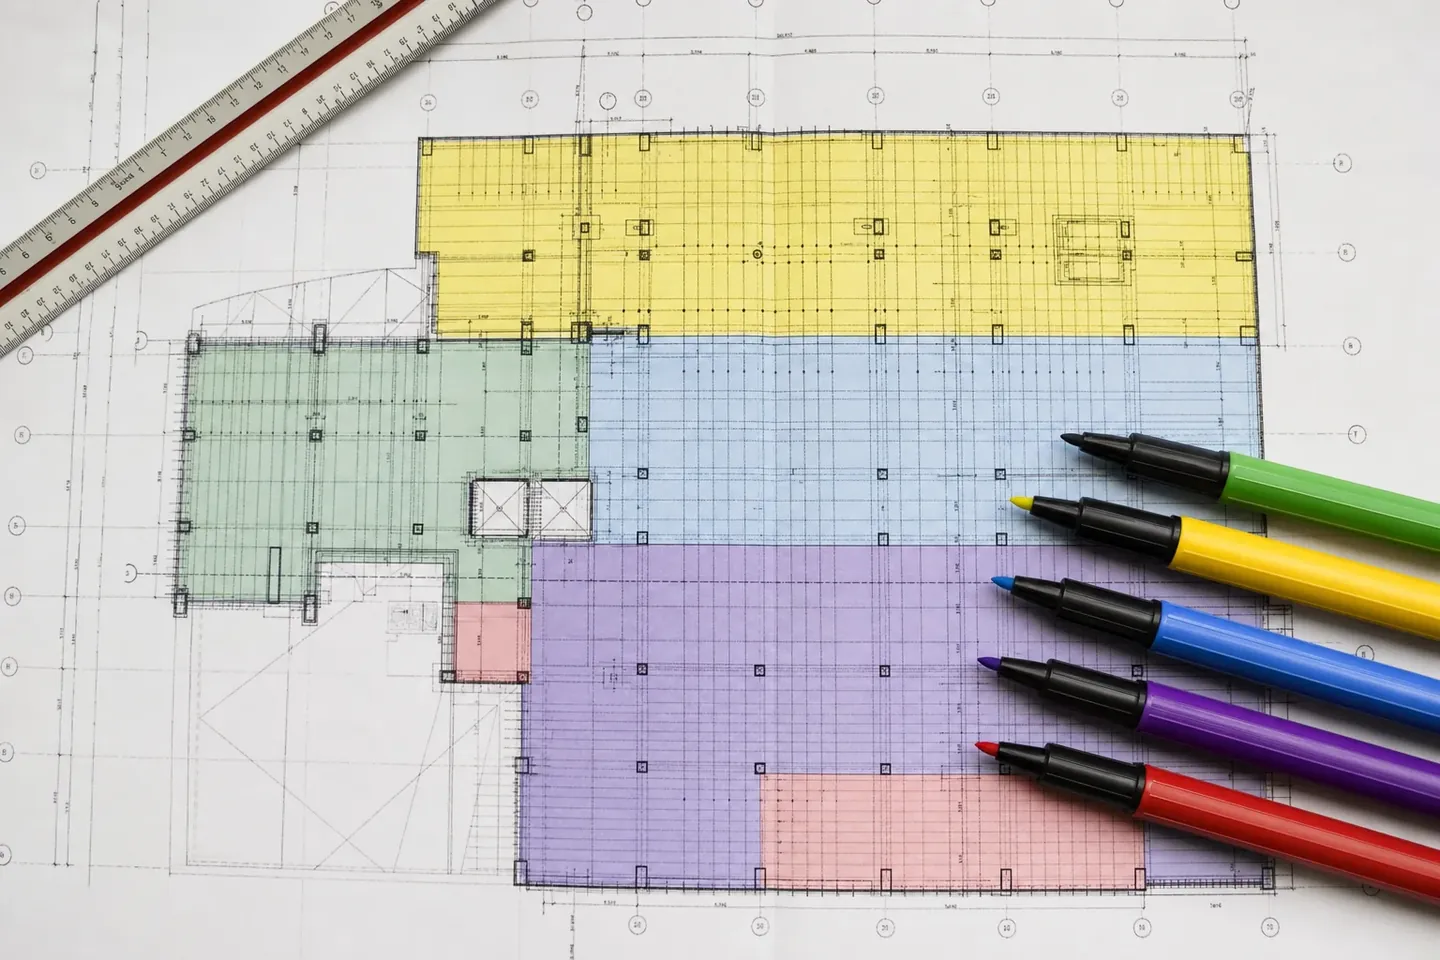
What a Concrete Takeoff Actually Measures
A takeoff is where the plans turn into numbers. We pull every measurable quantity off your structural drawings, concrete volume, formwork metres, reinforcement and the bits and pieces that carry a cost, and set them out so they can be priced.
The whole thing is built on the plan, not on gross floor area or a rule-of-thumb multiplier. Every quantity ties back to a marked-up line you can point at if a supplier or subbie ever queries the number.
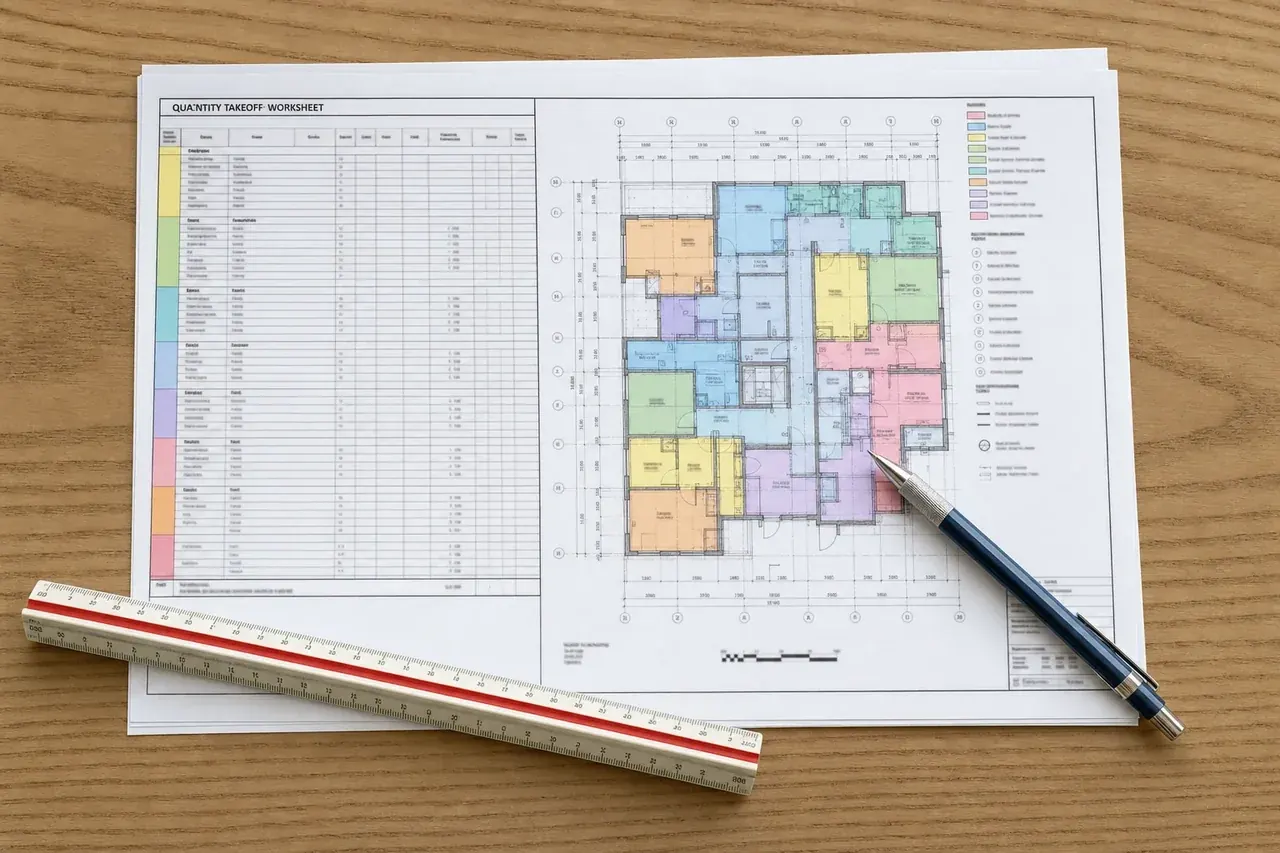
Every Element We Take Off
We work outward from the structural drawings and specification, measuring every element that carries a cost. Nothing gets scaled off a phone photo or back-calculated from floor area.
| Takeoff Element | How We Measure It | Output Format |
|---|---|---|
| Slab area and thickness | Calibrated area by zone from the structural drawings | m2 by zone, m3 total with waste |
| Footing volumes | Strip, pad and pier dimensions off the structural plan | m3 by type, concrete schedule |
| Formwork, edge and screed | Perimeter and internal form linear metres by height | LM by height category |
| Reinforcing bar | Bar mark, size, spacing and length to AS 3600 | kg by size, ready for a steel supplier |
| Mesh | SL or RL designation, sheet counts and lap allowance | Sheet count, kg, area covered |
| Starter bars and dowels | Grid spacing, embedment depth and diameter | Quantity and length list |
| Pump type and reach | Pour geometry and site access constraints | Boom or line pump recommendation |
| Saw-cut joints | Slab panel layout and dimensions | LM by timing, green cut or hardened |

What Is a Concrete Takeoff
A concrete takeoff is the process of pulling every measurable quantity out of the structural drawings, concrete volumes, formwork lengths, reinforcement schedules, mesh sheets and ancillary items, and documenting them so they can be priced. A Perth concrete takeoff should be built on calibrated plan dimensions, never scaled estimates or back-calculated floor area.

How We Take Off a Concrete Job
Every takeoff runs the same disciplined path from plans to spreadsheet. The order matters, because an error early in the process flows into every quantity after it.
- 01
Check the Documents
We confirm we have the structural drawings and specification, and flag anything missing before we measure a single element.
- 02
Calibrate the Scale
Each plan is calibrated against its title block. PDFs often print a percent or two off, and that error would otherwise land in the volume.
- 03
Colour-Code by Element
Slabs, footings, columns and piers are each marked in their own colour so nothing is double-counted or missed.
- 04
Measure Areas and Volumes
Areas and volumes are digitised off the calibrated plan, deducting penetrations, rebates and step-downs off the engineer's detail.
- 05
Schedule Reo and Formwork
Mesh, bar schedules, chairs, starter bars and formwork metres are counted to the structural spec, not a rule of thumb.
- 06
Cross-Check and Deliver
A second pass reconciles the manual and software takeoff before it goes out, so the numbers are checked, not just produced.
The Takeoff Software We Work In
We measure in the tools the industry audits against, Bluebeam Revu and PlanSwift for markup and takeoff, Cubit and CostX for structured measurement, and Groundplan where a job suits it. Working in real takeoff software means every quantity stays traceable to a marked-up line on your plan.
Why Plan Calibration Decides the Number
A PDF that says 1:100 has often printed at 98 or 99 percent of its intended size. Measure straight off it and every quantity is a percent or two out before you start, which is small on one slab and serious across a schedule of works.
We calibrate every plan against its title block dimensions before we measure a thing. If the scale does not match, we flag it rather than quietly carry the error into your volumes.
| Pour | Concrete Volume | A 2% Scale Miss Is |
|---|---|---|
| House slab, 200 m2 at 100mm | 20 m3 | About 0.4 m3, a short-load top-up on pour day |
| Driveway, 120 m2 at 130mm | 15.6 m3 | About 0.3 m3 out before you even price it |
| Warehouse slab, 800 m2 at 150mm | 120 m3 | About 2.4 m3, close to a full truck |
| Multi-unit raft, 1,500 m2 at 200mm | 300 m3 | About 6 m3, a whole extra load |

The Error You Never See Coming
A scale error is invisible on the page. The plan looks right, the maths looks right, and the shortfall only shows up as a top-up truck on pour day or a metre of concrete you paid for and did not use. Calibration is the cheapest insurance in the whole takeoff.
What We Flag Before Starting
- Missing structural drawings or specification sheets
- Scale that does not match the title block dimensions
- Conflicts between the architectural and structural drawings
- Concrete mix specifications left undefined
- Unclear reinforcement layout or a missing bar schedule
- No soil report or site classification supplied
Reinforcement Takeoffs to AS 3600
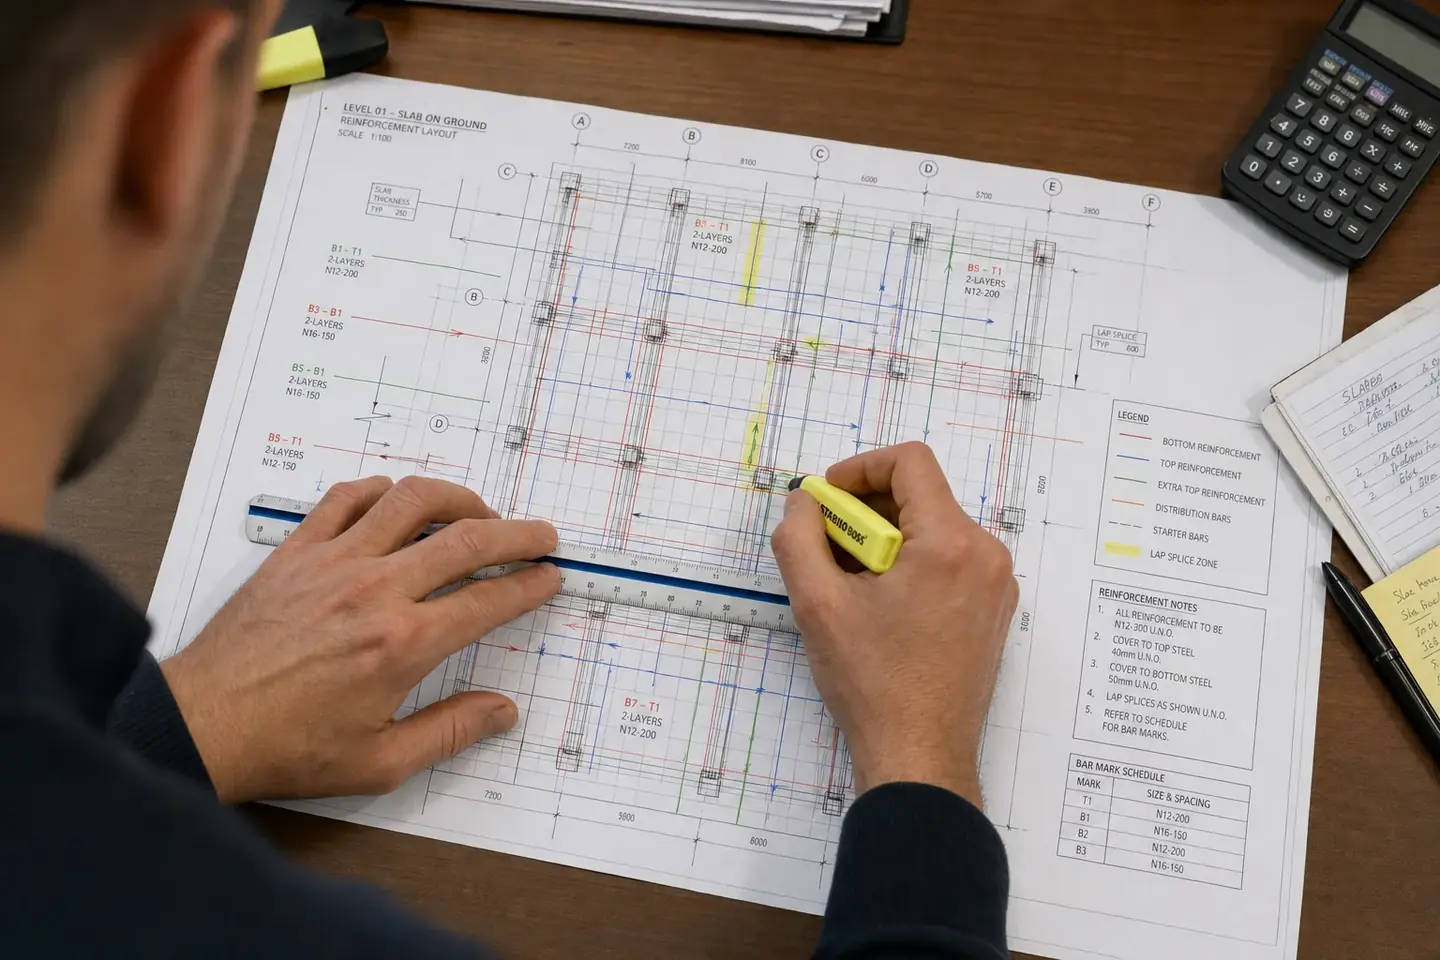
Reinforcement is the most commonly under-counted item in a concrete takeoff. Lap lengths, end anchorage, cover spacers, chairs and tie wire are all real cost that never shows up if you are just counting bars off a drawing.
The output is in kg by bar size, so you can go straight to a steel supplier for a quote. Formwork is scheduled in linear metres by height so the hire and labour line up with what the crew actually builds.
| Reo Item | How We Count It | Output |
|---|---|---|
| Mesh | SL or RL designation, sheets plus lap allowance | Sheet count and kg |
| Reinforcing bar | N12, N16 and up, by mark, length and lap to AS 3600 | kg by bar size |
| Chairs and spacers | Grid spacing set to hold cover | Quantity by type |
| Starter bars and dowels | Embedment depth and diameter off the detail | Length and count |
| Ligatures and ties | Column and beam cage spacing | Quantity and bar length |
| Formwork | Edge form and screed rails to AS 3610 by height | Linear metres by category |
Colour-Coded Markup You Can Stand Next To
The takeoff comes back with a marked-up PDF of your plans. Each concrete zone is colour-coded by element, slabs in one colour, footings in another, columns and piers separate, with reinforcement zones hatched and noted.
That gives your concreters something to stand next to on site and check against the pour. It also means your supplier can see exactly what was measured the moment there is a query.
- Concrete volumes in m3, measured by zone and mix spec
- Formwork in linear metres, edge and internal form
- Reinforcement in kg, by bar schedule and bar size
- Colour markup PDF, delivered with the spreadsheet
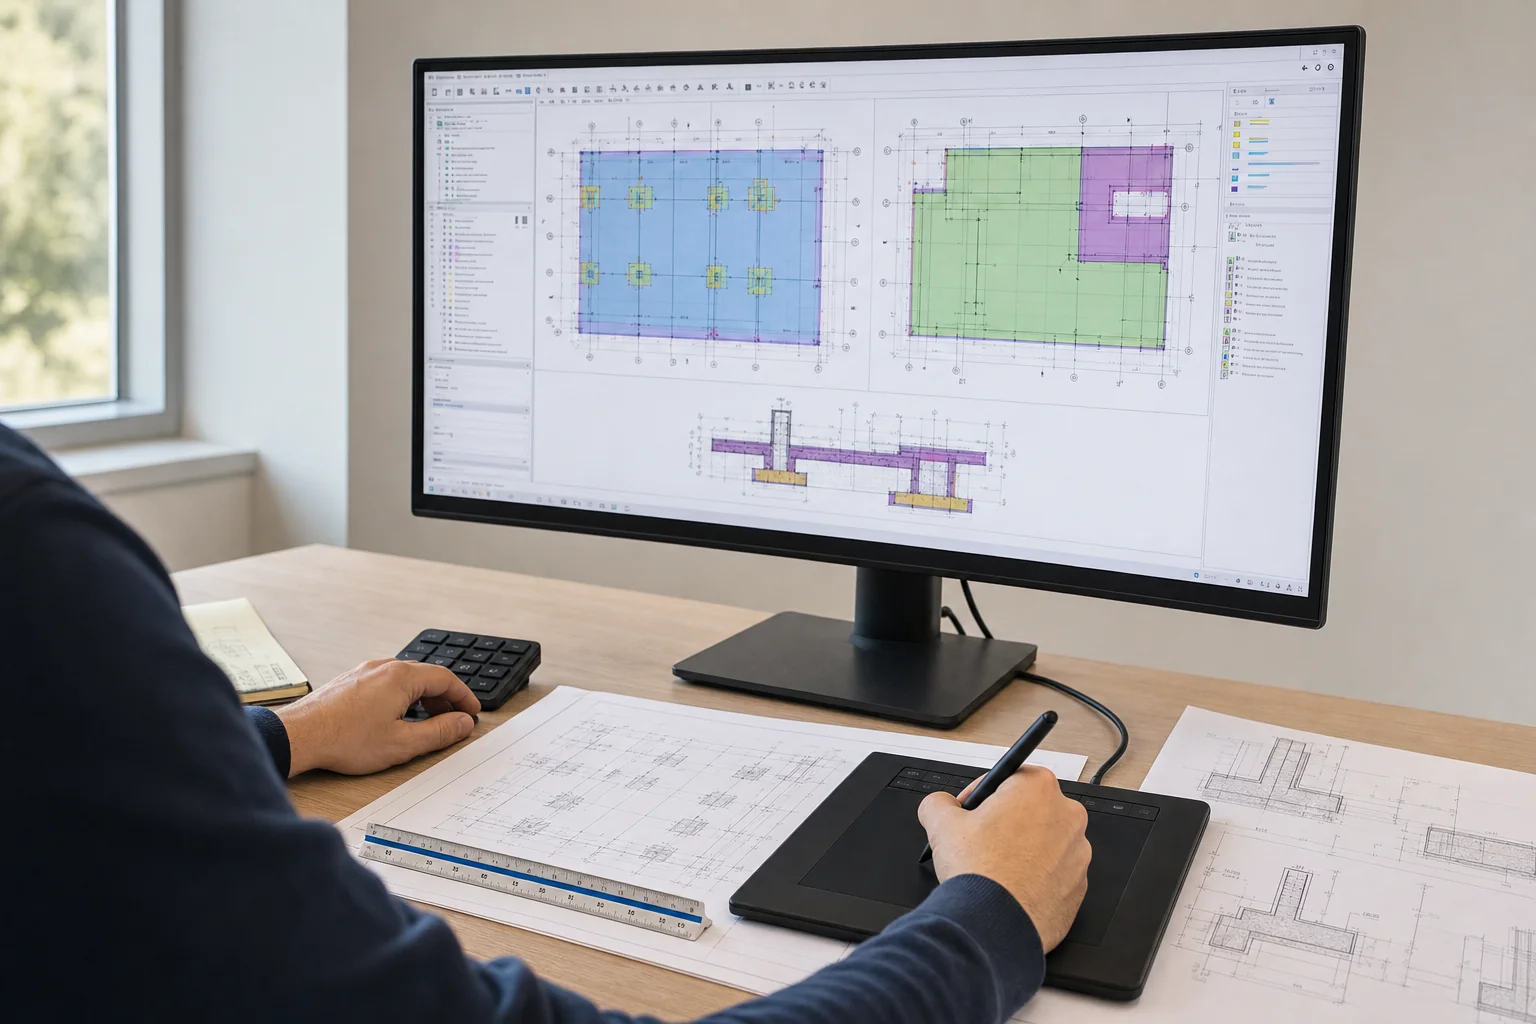
What Lands in Your Inbox
A takeoff is only useful if you can act on it. Everything comes back structured, labelled and cross-referenced so you can price it, order off it, or hand it to a subbie without a phone call to decode it.
- Marked-up PDF, every element colour-coded and named to match the spreadsheet
- Quantity spreadsheet in Excel or PDF, broken out by element, mix and location
- Reinforcement schedule by bar mark, diameter, length and weight, ready for your steel supplier
- Formwork schedule in linear metres by form height, with notes on anything non-standard
- Summary sheet, top-line totals by package for a budget check or a supplier quote

Fast Turnaround on Residential Jobs
Most residential concrete takeoffs come back within 24 hours of receiving complete plans. Commercial and multi-storey jobs take longer, and we confirm the turnaround before we start so you can plan around it. First takeoff is on us.
Takeoff Only or a Full Priced Estimate
A takeoff gives you the quantities. An estimate applies rates to those quantities and hands you a cost. Plenty of concreters take the numbers and price them their own way, and plenty would rather we did the pricing too.
| Question | Takeoff Only | Takeoff Plus Estimate |
|---|---|---|
| What you get back | Quantities in m3, kg and linear metres | The same quantities priced on current WA rates |
| Who it suits | Concreters and builders with their own rates | Anyone who wants a ready-to-quote figure |
| The deliverable | Colour markup and a quantity spreadsheet | All of that plus a priced spreadsheet |
| Reinforcement | kg by bar size for your steel supplier | kg by bar size, costed to a supplier rate |
The takeoff is the honest part of the job. Get the quantities right and a fair price almost writes itself. Get them wrong and no rate card will save you.
Concrete Takeoffs We Do Every Week
Most of our takeoff work is residential, but the same measurement discipline scales straight up to commercial. If it is poured, formed or reinforced, we can quantify it off the plan.
- House slabs, waffle pod, raft and strip footings across the AS 2870 site classes
- Exposed-aggregate and coloured driveways, crossovers and footpaths
- Liquid limestone driveways, pool surrounds and alfresco areas
- Honed, polished and pattern-imprint finishes measured by grind level and pattern
- Shed, garage and workshop floors to a specified thickness
- Alfresco, patio and pool-surround slabs
- Retaining wall footings and garden edging
- Tilt-panel areas, lifting inserts and propping
- Post-tensioned and suspended slabs with duct and anchorage allowances
- Hardstands, carparks and heavy-duty commercial footpaths
Perth soil conditions change the slab design, which changes the volume and the reo. We read the geotechnical report alongside the plans, so the site classification goes into the takeoff rather than a generic figure off a calculator.
Decorative Finishes Get Their Own Measure
A finish is not a percentage on top of the slab quantity. Liquid limestone, exposed aggregate and honed floors each carry their own measure, so they come back as separate quantities rather than buried in the m2 total.
That matters when you are quoting options. If your client is deciding between broom and exposed aggregate, you want two clean numbers, not one blended figure you have to unpick.

Common Questions
Straight answers on how we price concrete takeoffs in Perth. If yours is not here, send your plans and just ask.
A takeoff produces the quantities, cubic metres of concrete, kilograms of reinforcement, linear metres of formwork. An estimate applies rates to those quantities to produce a cost. We can do either one on its own, or combine them into a single priced document through our concrete estimating service.
No. A concrete takeoff is done off the structural drawings. If there are site constraints that affect quantities or method, difficult access, high groundwater or unusual ground conditions, flag them for us and we factor them in.
Most residential concrete takeoffs come back within 24 hours of receiving complete plans. Commercial and multi-storey jobs with more structural elements take longer, and we confirm the turnaround before starting so you can plan around it.
Yes. Liquid limestone comes back as its own area in m2 with the perimeter and any step detail measured as linear metres, and exposed aggregate carries its wash-off allowance on a separate line. Keeping them apart is the only way you can quote a client two finishes off one takeoff.
We count reo to the engineer's bar schedule where one is provided, and to AS 3600 where we work it up ourselves. Laps, end anchorage, chairs, starter bars and tie wire are all included, and the output is in kg by bar size so you can price it straight with a steel supplier.
Yes. Post-tensioned slab takeoffs include the PT duct layout, anchorage hardware and jacking allowances alongside the conventional concrete and reinforcement. Suspended slabs, columns and beams are counted with their cage reinforcement.
PDF plans are the standard, and DWG or DXF files work well if you have them. We do not work off printed plans or phone photos, the documents need to be scalable so we can calibrate them before measuring.
Yes. Your first takeoff is on us so you can see the detail and the format before you spend anything. After that we quote a fixed fee upfront based on the scope of the plans, so you always know the number before we start.
Yes. The concrete component uses the same detailed measurement whether it stands alone or forms part of a wider job. Our quantity takeoff and bill of quantities service covers every trade on the project in one document.
Related Services
Other estimating services that often go alongside Concrete Takeoffs.
Concrete Estimating
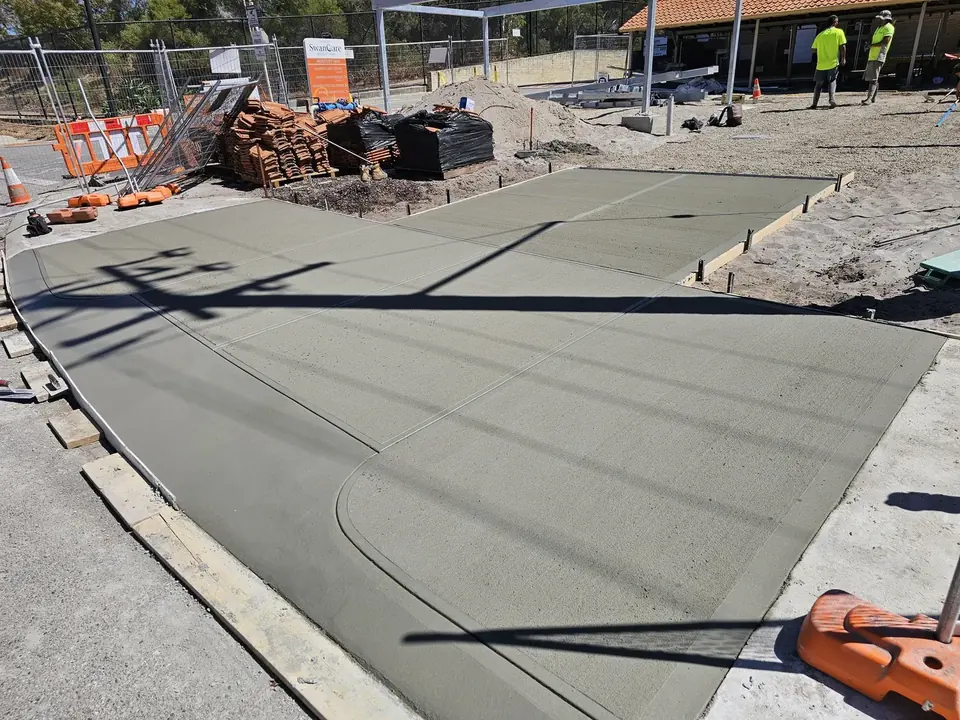
Residential slabs, driveways, footpaths and footings, quantities and labour priced on real Perth rates
View Service
Polished Concrete and Floor Estimating
Surface prep, grinding, densifier and sealer labour priced for decorative and industrial polished floors
View Service
Quantity Takeoff and Bill of Quantities
Full colour-coded plan markup with legend plus a structured BoQ spreadsheet ready to send to subbies
View Service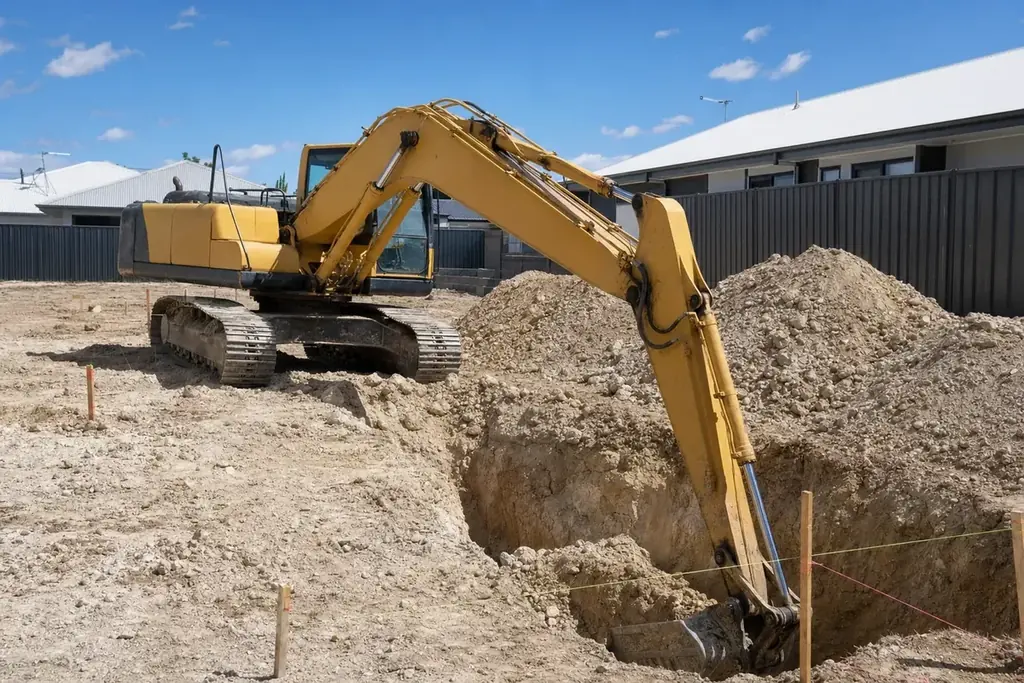
Earthworks and Excavation Estimating
Cut and fill, bulk excavation, trenching and compaction quantities with WA disposal rates
View Service
Get Your First Estimate Free
Send us your plans and we will take it from there. First job is on us, 24-hour turnaround on most residential jobs, and no lock-in contract.