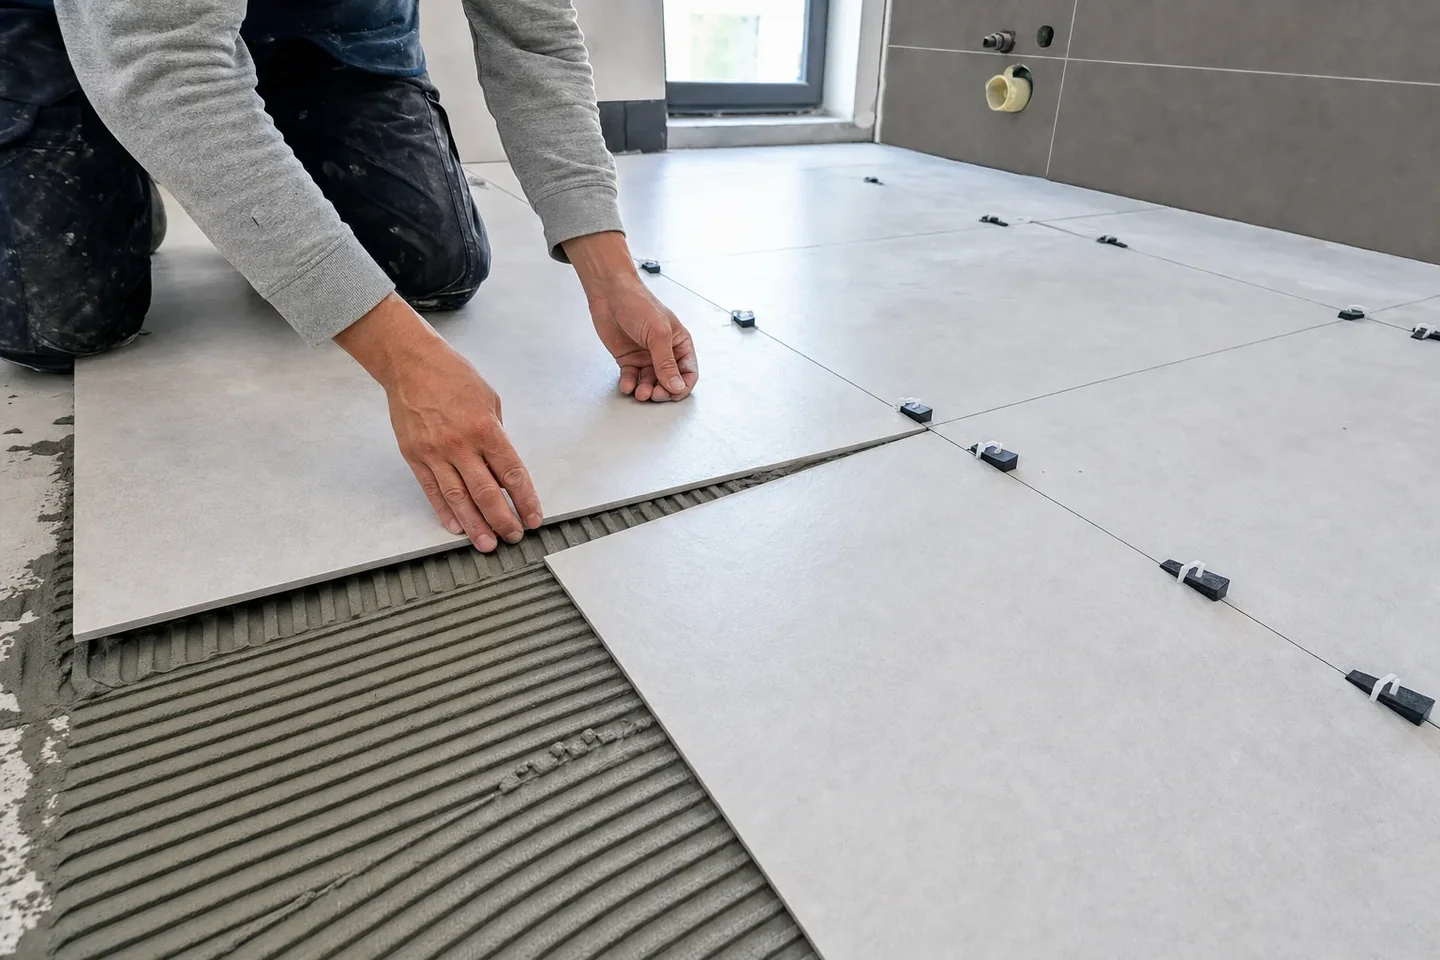
Tiling Estimating Perth
Floor and wall tile quantities, waste factors, adhesive volumes, grout quantities and labour rates for Perth residential and commercial tiling jobs. Send us your floor plans and we will measure it properly.
- 18+ years experience
- First estimate free
- 24hr turnaround
- No lock-in contract
Waste, Cuts and Coverage Add Up
Tiling quantities look simple on paper. Then you add waste, the cut tiles at every wall and door jamb, the real adhesive coverage rate and the grout volume.
A 900 by 900 tile on a 3mm joint and a mosaic on a 1mm joint are two completely different material orders off the same floor area.
We estimate tiling for Perth residential and commercial projects, covering floor tiles, wall tiles, feature tiles, large format, mosaic and external pavers. Numbers your tiler can order from and your client can trust.
What We Cover in a Tiling Estimate
| Element | How We Calculate It | Notes |
|---|---|---|
| Floor tile area | m2 by room, less fixtures and built-ins | Waste factor 5-15% by tile size and cut complexity |
| Wall tile area | m2 by elevation, less openings and fittings | Feature areas at higher waste rate |
| Tile quantities | m2 area divided by tile size x boxes/m2 | Rounding to full box quantities |
| Adhesive | kg calculated by coverage rate for tile/surface type | Rectified vs pressed tiles have different bed depths |
| Grout | kg by joint width, depth and tile area | Different rates for sanded vs unsanded grout |
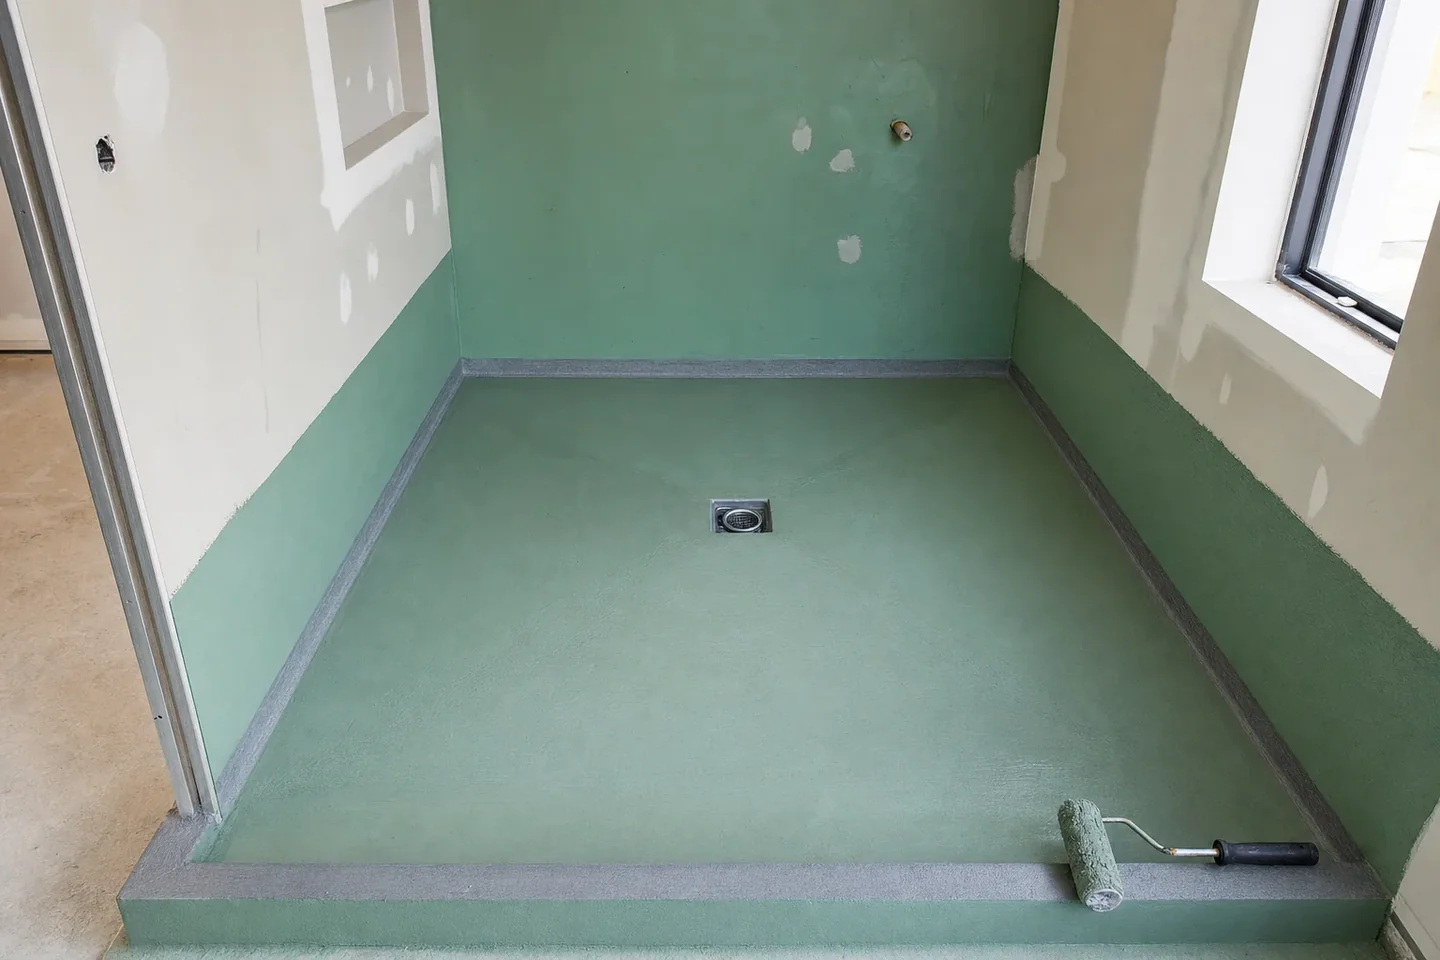
| Waterproofing | m2 wet areas at 250mm upstand minimum | Lagging to penetrations included |
| Trim profiles | LM of aluminium or stainless transition strips | Expansion joints at substrate changes |
| Labour | Hours by tile size, surface and pattern complexity | Diagonal and herringbone at higher labour rate |

Why Waste Factors Matter in Tiling Estimating
Tile waste factors are not a fixed percentage. A small mosaic tile in a square room with straight-cut edges might waste 5%. A 900x900mm large-format tile in an L-shaped bathroom with 45-degree cuts around a freestanding bath can waste 20% or more. An accurate Perth tiling estimate applies a waste factor based on the actual floor plan shape and tile layout, not a blanket percentage.
Residential Tiling Room by Room
A residential tiling estimate is really three jobs stacked together. Wet areas, floor tiling through the living zones, and wall tiling at splashbacks and features.
Each one carries its own specification and its own waste factor, so we measure and rate them separately rather than running one rate across the house.
What Gets Measured Separately
- Bathroom and ensuite floor and wall, with waterproofing, niches and feature strips
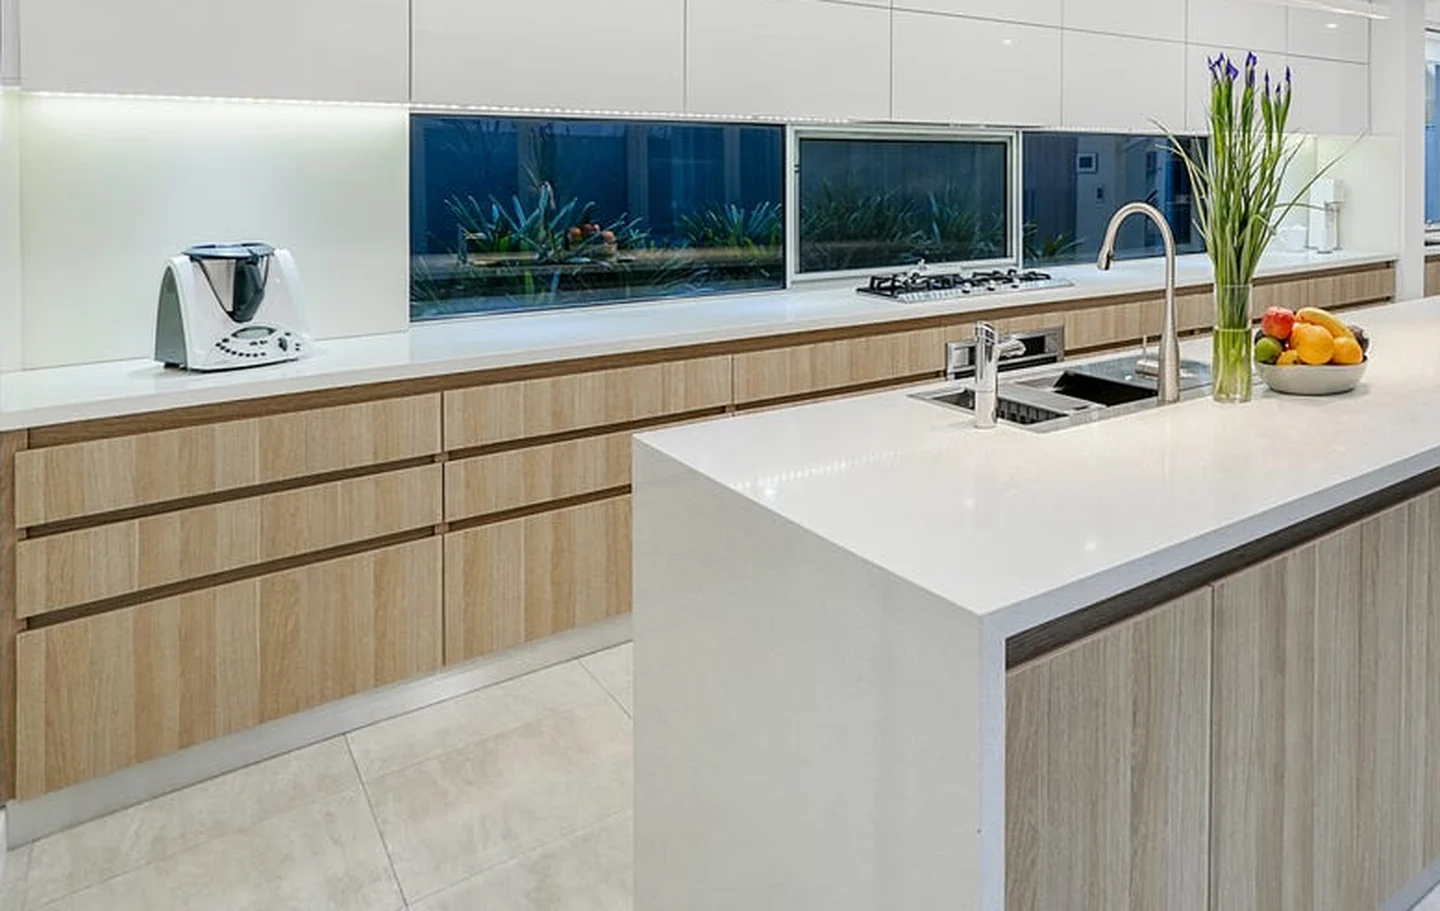
- Kitchen splashback, either full height or standard, in metro tile or large format
- Living and dining floor, whether full-house tiling or selected rooms
- Alfresco and outdoor entertaining in external rated tiles or pavers
- Laundry floor and partial wall tiling
- Lobby and hallway entry feature tiles or consistent floor tile
m2
Areas measured
Net of fixtures
5-20%
Waste factor range
Layout dependent
Boxes
Tile count output
Ready to order
24hr
Turnaround
Most residential jobs
The Tile Size Decides The Labour
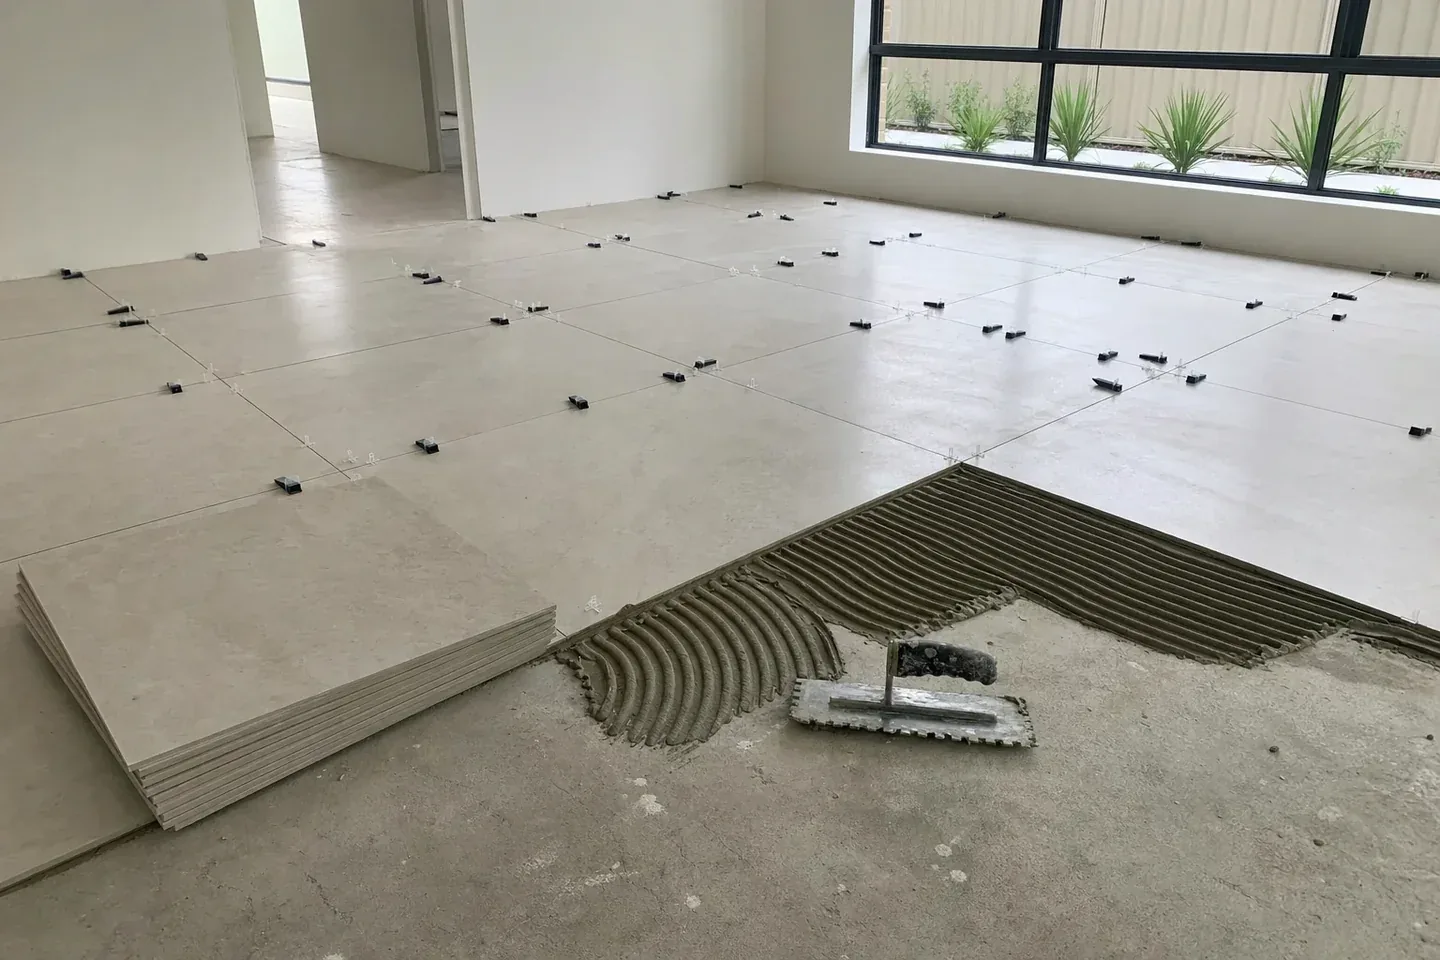
A big tile covers ground faster and then punishes you everywhere else. It needs a flatter substrate, a deeper adhesive bed, levelling clips and often two people to place a single tile.
The same room in mosaic is slower per square metre but forgiving on the floor prep. Neither one is more expensive by default, which is exactly why a single blanket tiling rate keeps getting builders into trouble.
We rate the labour to the tile that is actually specified, and if the selection is not locked in we price the likely option and flag it.
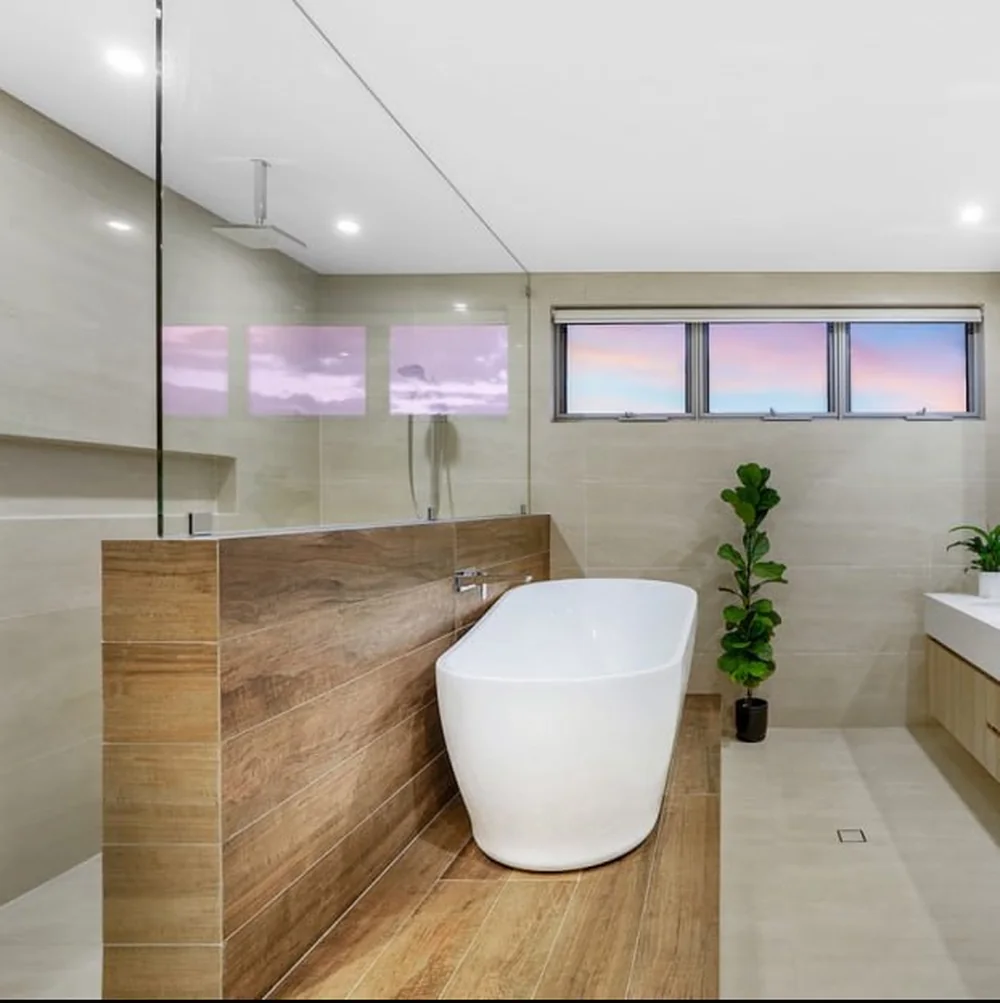
Commercial Tiling Estimating
Commercial tiling means larger areas, more complex layout patterns and higher specification products.
Retail, hospitality, aged care and office fitouts each carry their own anti-slip, durability and maintenance requirements. Those requirements drive the product selection and the labour rate, so they get read before anything is priced.
- 01
Plans and Specification Received
Floor plans with room dimensions, elevations for wall tiling, and any finish schedule or specification document.
- 02
Areas Measured by Room
Each room measured individually. Wet areas flagged for waterproofing allowance. Feature areas identified.
- 03
Tile Quantities Calculated
Area divided by tile size with pattern-specific waste factor. Quantities converted to boxes with rounding.
- 04
Ancillary Quantities
Adhesive, grout, waterproofing and trim profiles calculated from the area and specification.
- 05
Estimate Delivered
Structured document by room showing areas, tile quantities, material costs and labour. Ready for client pricing or subcontractor comparison.
Common Questions
Straight answers on how we price tiling estimating in Perth. If yours is not here, send your plans and just ask.
Waste is calculated based on the tile size relative to the room dimensions, the number of cut edges, and the lay pattern. A diagonal or herringbone pattern wastes more than a straight lay. We apply a waste factor based on the actual room shape, not a standard percentage.
Yes. Adhesive quantities are based on the coverage rate for the adhesive product type (thin-set or thick-bed) and the tile format. Grout is calculated from the joint width, depth and area. The formula is different for fine-joint rectified tiles versus wide-joint pressed tiles.
Yes. Pool tiling requires submerged-rated adhesive, epoxy grout and a tile with appropriate water absorption classification. We quantify the pool shell area and waterline tiles separately and apply the correct product specifications.
Yes. If you are estimating a full bathroom renovation, we can estimate tiling as one component alongside waterproofing, fixtures and other trades.
Related Services
Other estimating services that often go alongside Tiling Estimating.
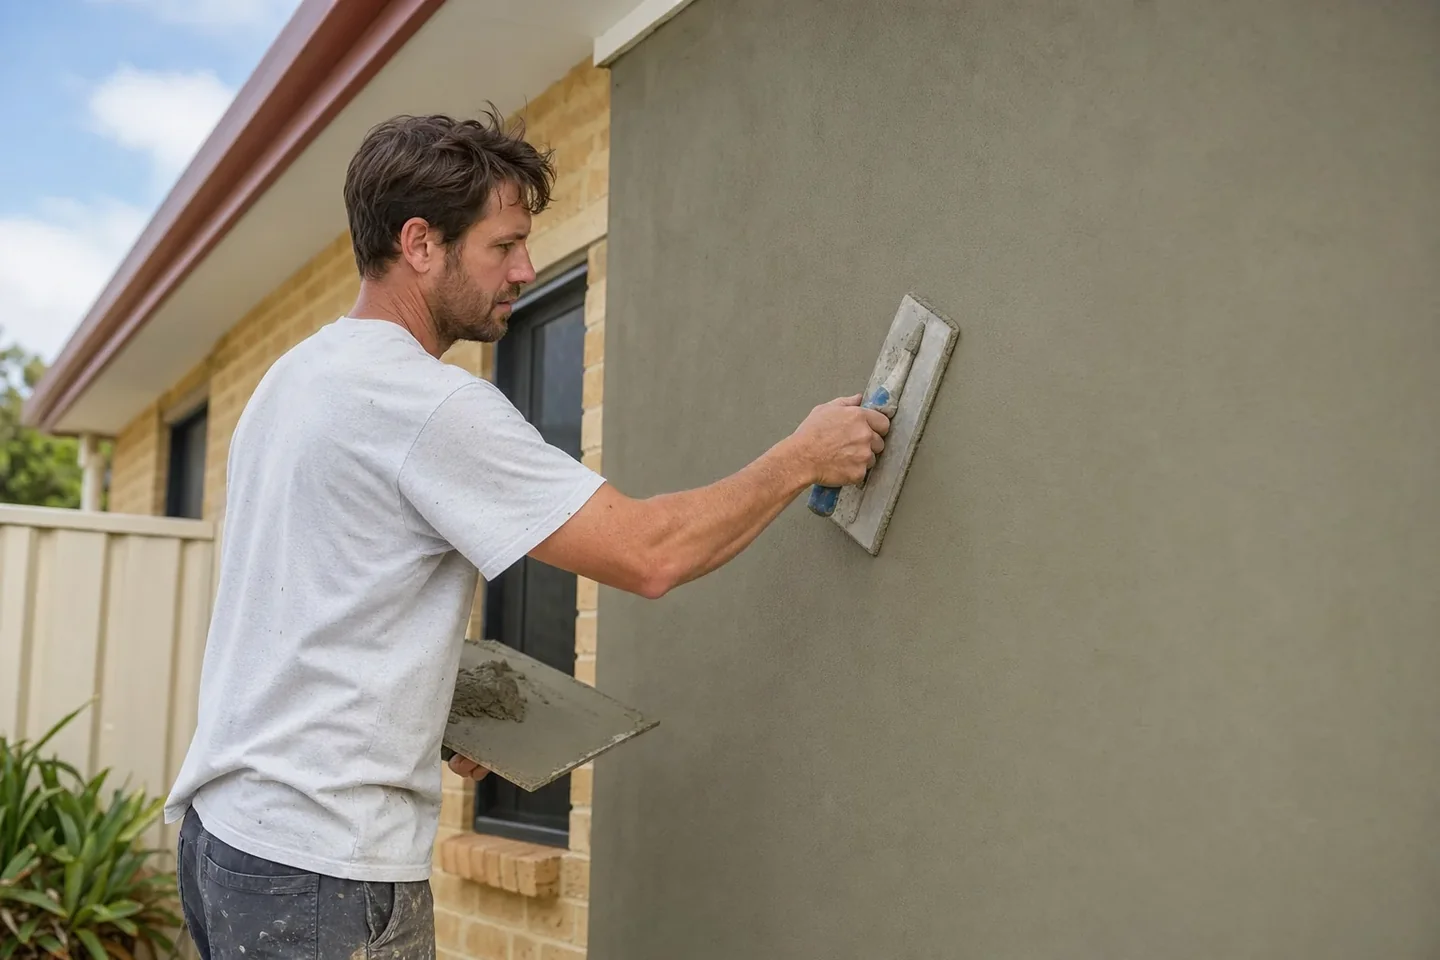
Plastering and Render Estimating
Internal and external plaster areas, beads, cornices and finishing labour quantified by room
View Service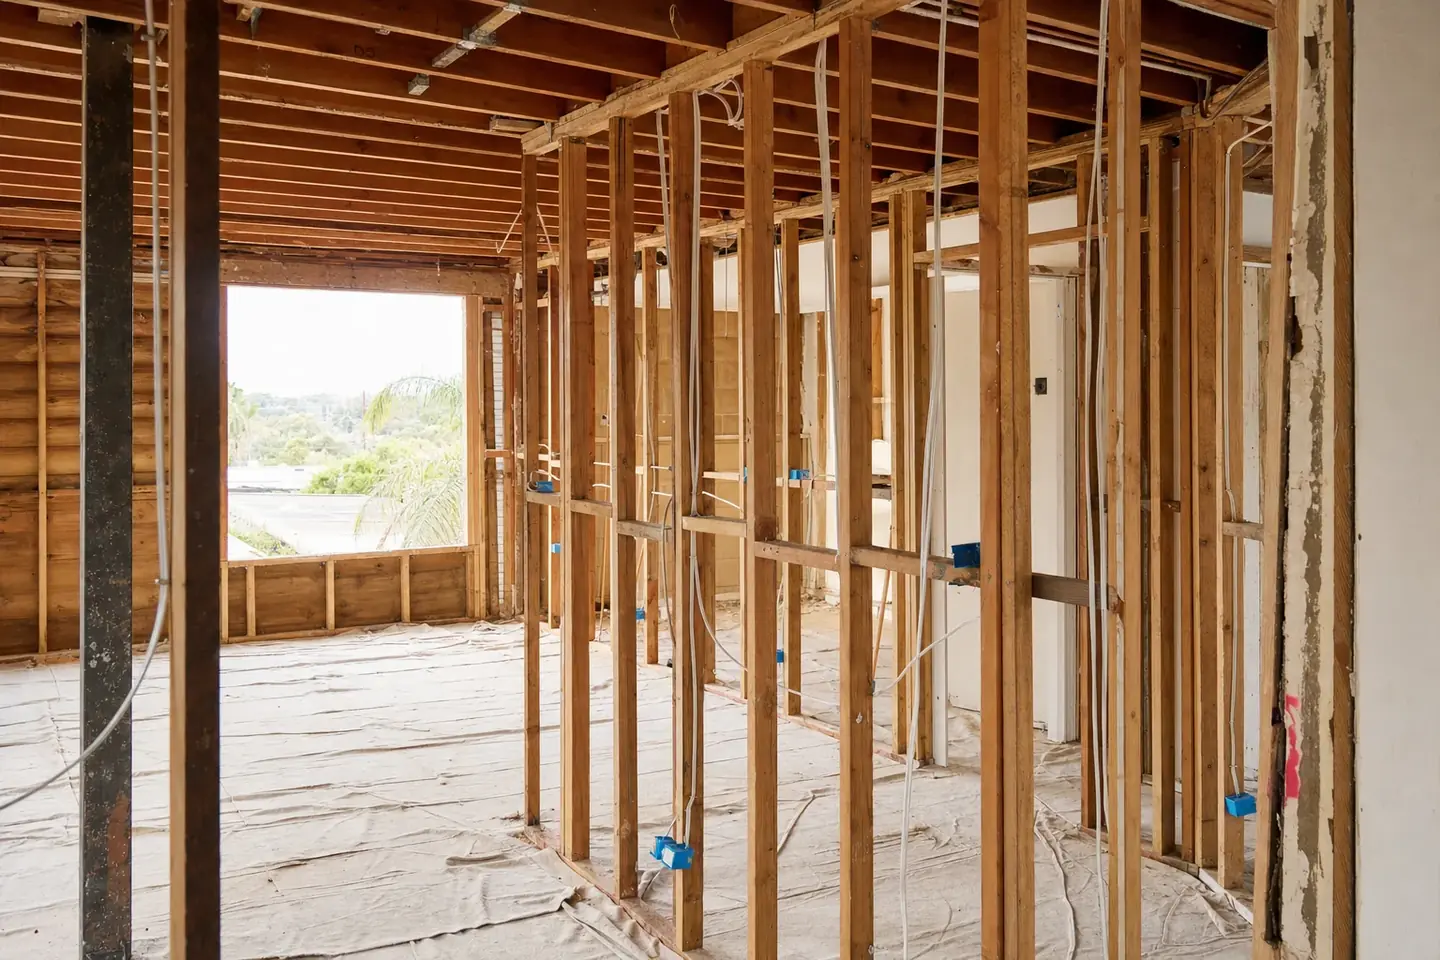
Renovation Estimating
Kitchen, bathroom and whole-house reno takeoffs with demolition and make-good priced as their own lines
View Service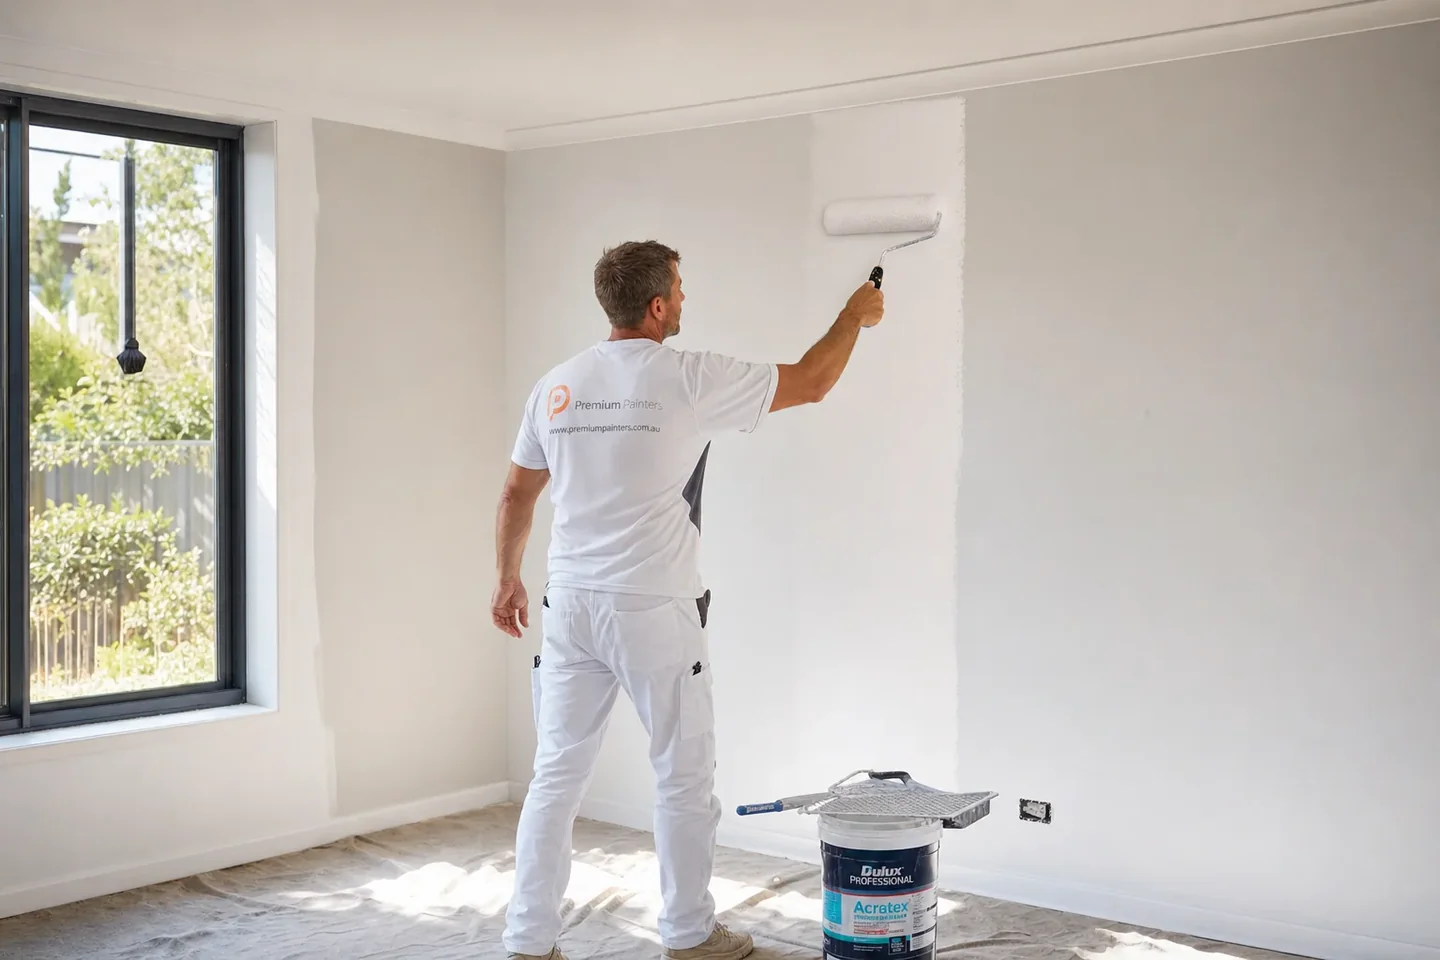
Painting Estimating
Internal and external painting areas, coats, coverage rates and labour hours derived from your plans
View Service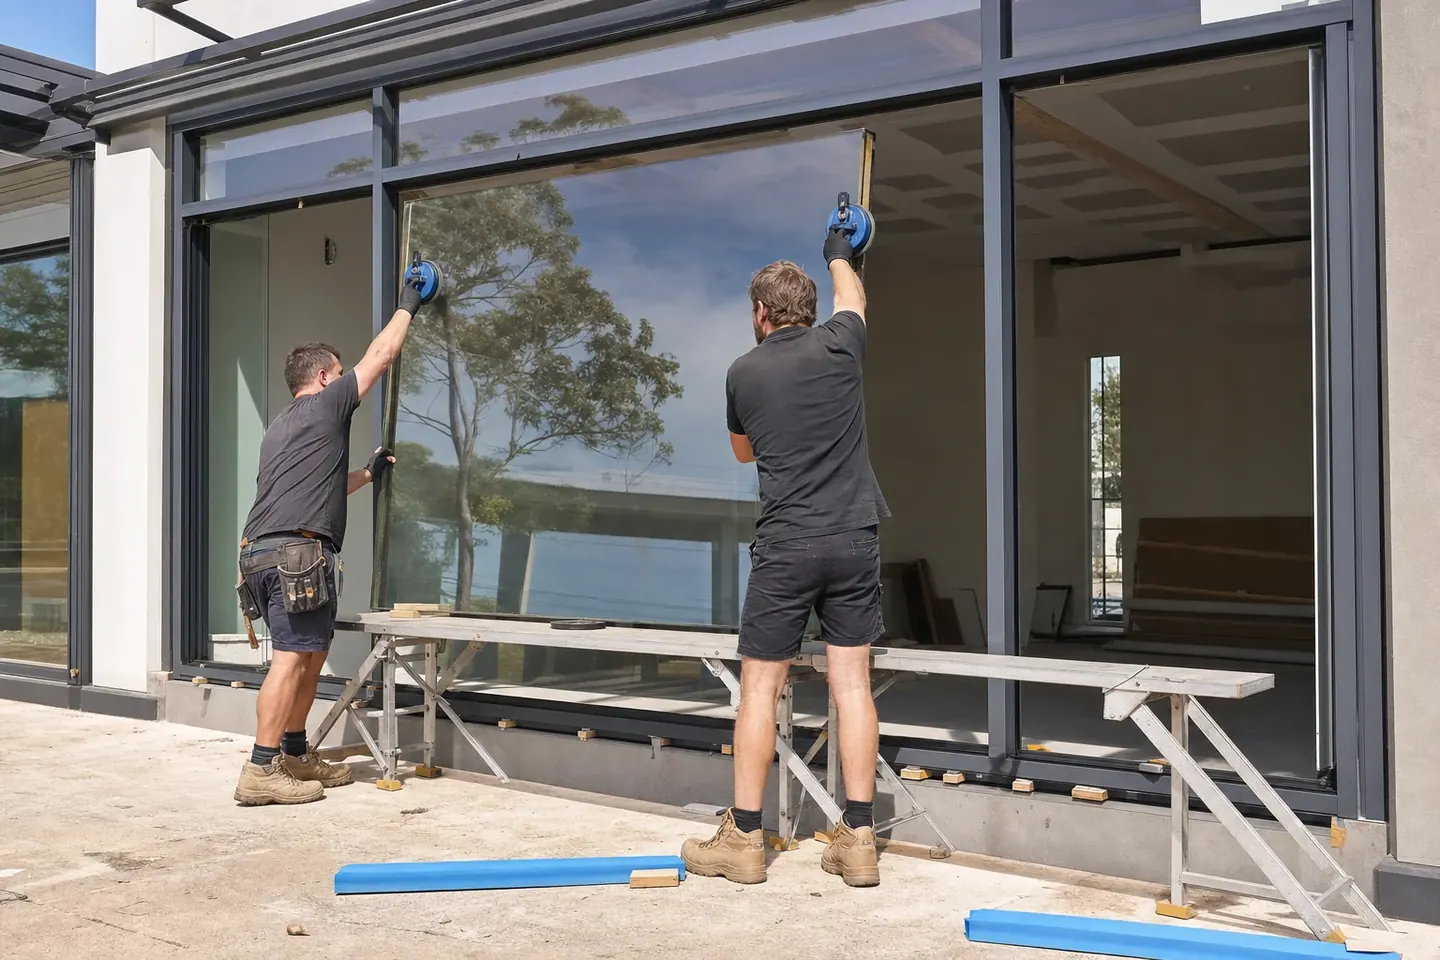
Glass and Glazing Estimating
Window and door schedules, shopfronts, frameless glass and splashbacks measured and priced from your plans
View Service
Get Your First Estimate Free
Send us your plans and we will take it from there. First job is on us, 24-hour turnaround on most residential jobs, and no lock-in contract.