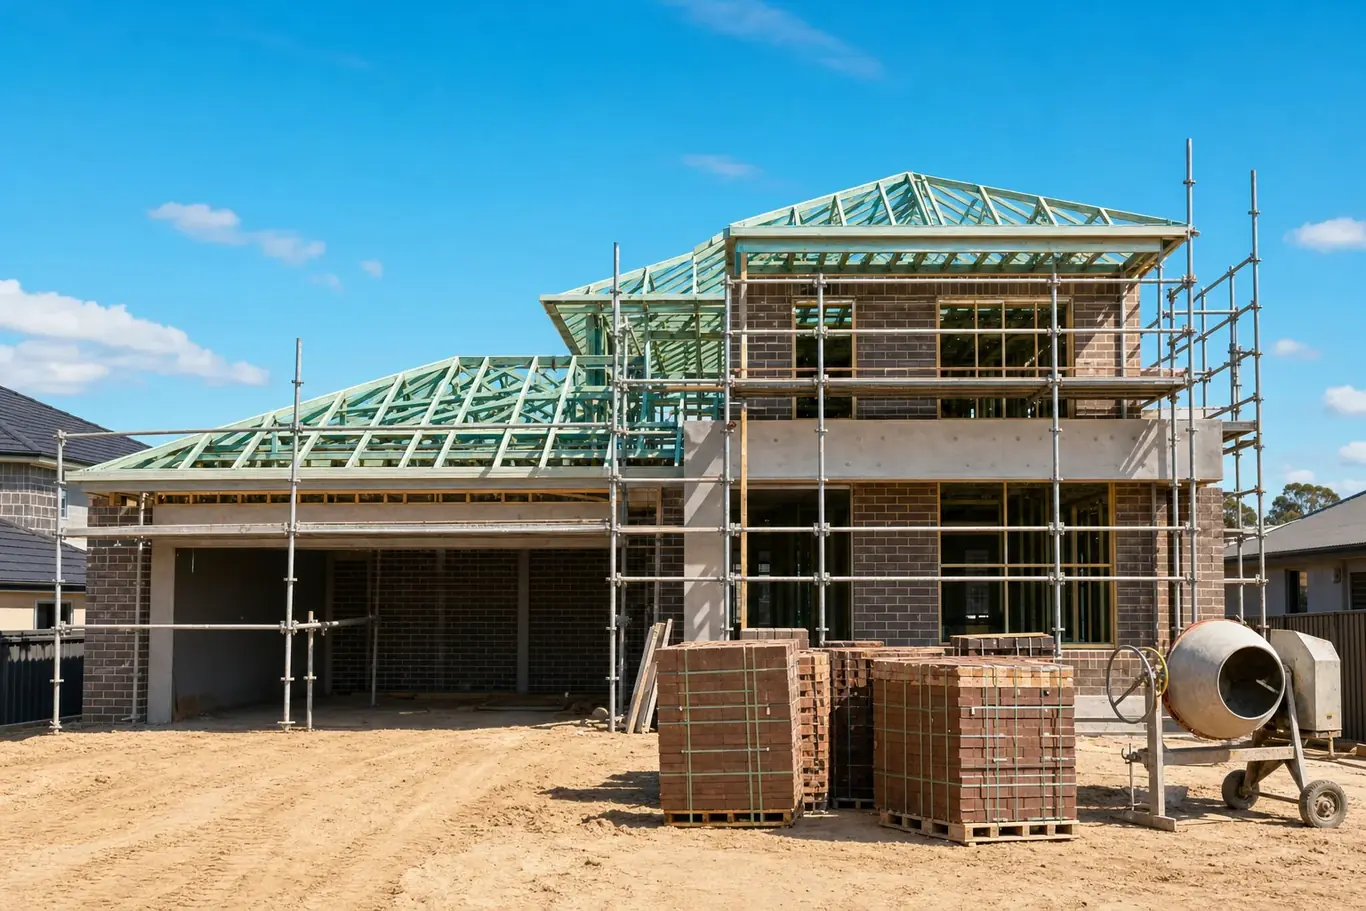
Residential Estimating Perth
Every residential project type priced from your plans, from a single storey new build to a knockdown rebuild. Single trade or the full scope, on real WA supply and labour rates.
- 18+ years experience
- First estimate free
- 24hr turnaround
- No lock-in contract
Perth Housing Has Its Own Cost Shape
Perth houses are not built the way the rest of the country builds houses. Double brick on a sand pad is the local default, and a rate card written for a timber-framed job in Sydney gets the labour wrong before you have quoted a square metre.
We estimate residential work for Perth builders and subbies every week. New builds, custom homes, knockdown rebuilds, extensions and renovations, priced on the supply and labour rates in this market right now.
Send us the plans and tell us which trades you want priced. First estimate is free.
Residential Project Types We Price
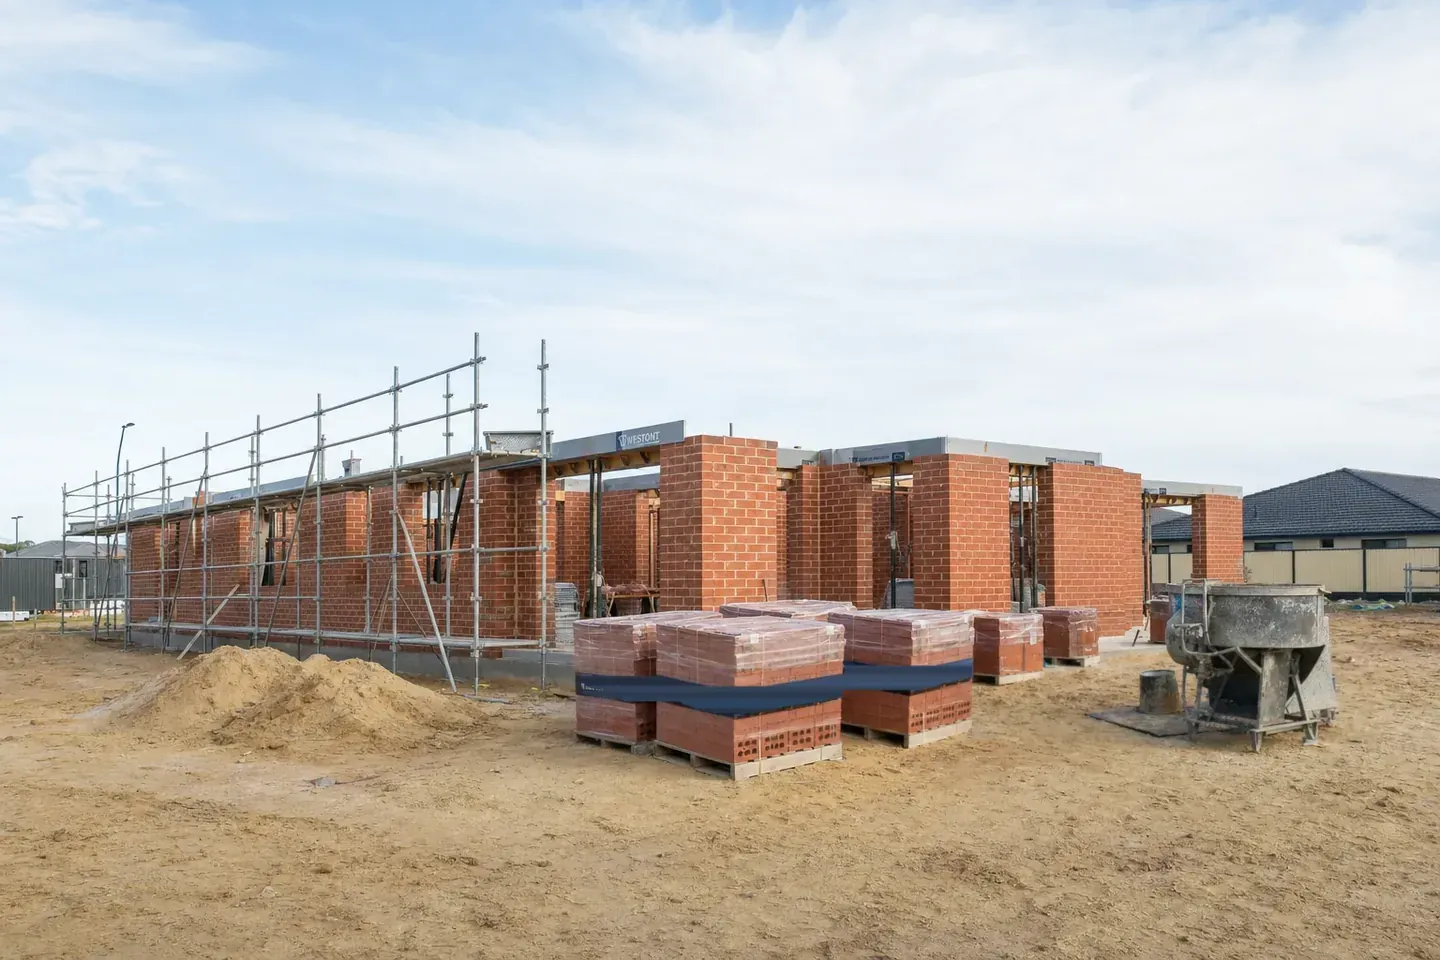
Each of these carries a different risk profile and a different set of things that get missed. The estimate is structured to suit the type, not poured into one template.
| Project Type | What Drives the Number | What Gets Missed |
|---|---|---|
| Single storey new build | Slab area, wall linear metres, roof area and the finishes schedule | Site works, retaining and the crossover, which sit outside the house footprint |
| Double storey new build | Suspended slab or upper floor system, plus access and scaffold | Scaffold hire duration and the crane or pump time on the upper level |
| Custom and multi-level homes | Non-standard structure, feature finishes and long documentation review | Discrepancies between the architectural set and the engineering set |
| Knockdown rebuild | Demolition, disconnection, site clearing and the new build scope | Asbestos and disconnection costs, and the spoil removal off a tight lot |
| Extensions and additions | Tie-in to the existing structure and matching the existing fabric | Make-good on the existing house, and matching a brick or tile no longer made |
| Renovations | Strip-out scope and how much of the existing services get reused | What is behind the wall, which nobody knows until it is open |

Single Trade or the Full Scope
Most of our residential work is a single trade priced for a subbie: the concrete, the brickwork, the plastering, the electrical. We also do full multi-trade takeoffs for builders, with each trade on its own sheet and its own total rather than blended into a lump sum.
Sand, Slabs and Site Classification
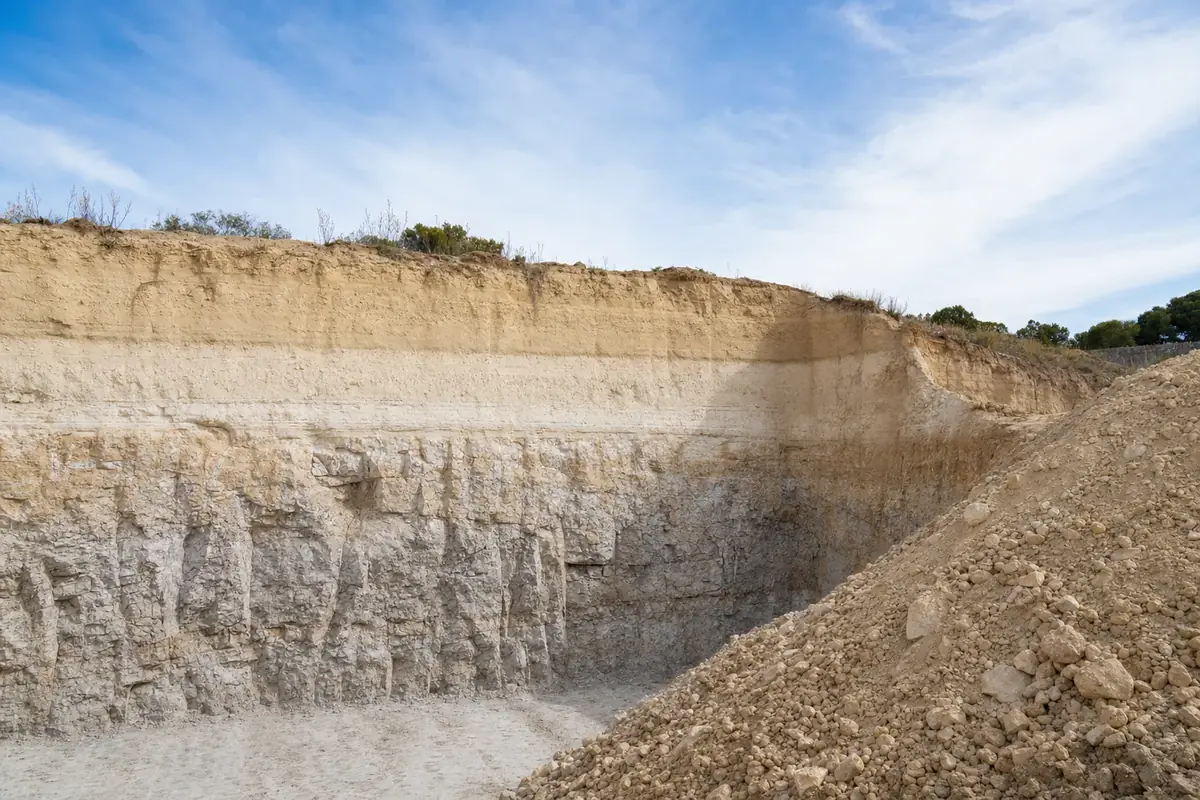
Perth sits on sand over limestone across most of the metro, and the ground is usually kind. It is also the part of a residential estimate that moves the most.
Site classification, the depth of the pad, whether there is limestone to break out and how far the spoil has to travel are all real numbers on a real lot. They are not a percentage on top of the slab.
What We Check Before The Slab Line
- Site classification and the footing system it drives
- Cut and fill volumes off the contour plan, not off a guess
- Limestone or rock that has to be broken out and carted
- Retaining, whether it is in the builder's scope or the owner's
- Access for the truck, pump and crane on a narrow or battleaxe lot
- Crossover, service trenching and the sand pad compaction
Where the Money Sits on a Perth House
A residential estimate is not one number, it is a set of trade packages that each behave differently. Knowing which ones move when the design changes is most of the reason to have the takeoff in front of you before you quote.
| Package | What It Is Measured In | What Makes It Move |
|---|---|---|
| Site works and earthworks | Cubic metres of cut, fill and spoil, plus truck movements | The contour of the block and whether limestone has to come out |
| Concrete and footings | Cubic metres by thickness, linear metres of edge form, reo by bar size | Site classification, and any step-down or drop-edge beam the engineer calls up |
| Brickwork | Square metres of face and linear metres of coursing, by leaf | Double brick against brick veneer, and how many feature courses are drawn |
| Roof structure and cover | Square metres of roof plane and linear metres of ridge, valley and gutter | Pitch, the truss layout and whether the roof is tile or sheet |
| Services rough-in | Point counts and metres of pipe and cable by route | How much has to be chased into brick rather than run through a stud |
| Linings and finishes | Square metres by room and linear metres of set and cornice | The finishes schedule, and the number of wet areas |
| External works | Square metres of paving and driveway, linear metres of fencing | The crossover, the council spec and how much of the lot is left to finish |
Why It Is Split Rather Than Totalled
A single lump sum tells you what the job costs and nothing about where the risk is. Split by package you can see which one carries the exposure, hand each sheet to the subbie who prices it, and reprice one line when the client changes their mind about the roof.
How We Price a Residential Job
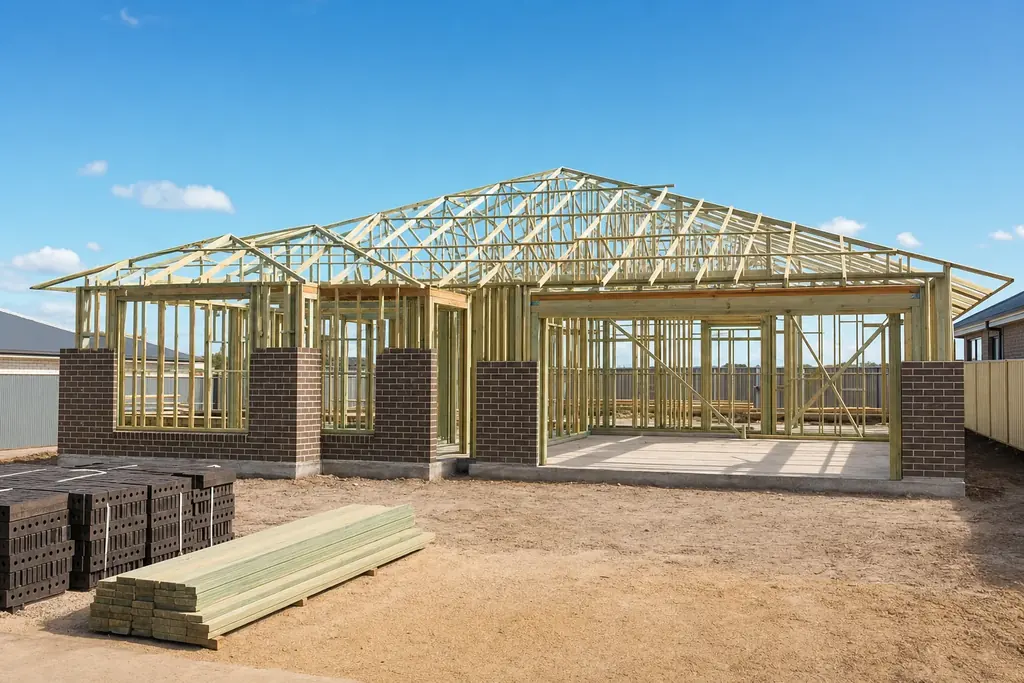
The path is the same on a first home and on a knockdown rebuild. What changes is how much has to be read before a single quantity can be taken.
- 01
Plans and Specification In
Floor plan, elevations, the engineering where there is any, and the specification or finishes schedule. Tell us which trades you want priced and the date you need it by.
- 02
Calibrate and Read the Set
Every sheet is calibrated against its own title block before a length is taken, and the drawings are read against the specification so the disagreements surface now rather than on site.
- 03
Colour-Code by Trade
Each trade is marked up in its own colour on its own layer, so the concrete, the brickwork, the plastering and the rest can each be checked against the plan on their own.
- 04
Measure in the Trade's Own Unit
Quantities come off the calibrated drawing in the unit that trade is actually bought in. Nothing is back-calculated from gross floor area.
- 05
Price Against WA Rates
Current Perth supply prices and local subbie rates, with the site allowances that suit the block rather than a national average carried over from somewhere else.
- 06
Markup, Sheet and Query List
You get the colour-coded markup, a live spreadsheet with your own rates in their own column, and a written list of every assumption we had to make.
Why The Query List Comes With It
Residential drawings are rarely complete at the point somebody needs a price. Rather than fill the gaps quietly and hand you a clean-looking number, the gaps are listed, priced to a stated assumption, and put back in front of you to confirm.
Renovations and Extensions Read Differently
A new build is priced off a complete drawing of something that does not exist yet. A renovation or an extension is priced off a partial drawing of something that does, and the difference is not a percentage.
The measurable part is usually the easy part. The cost sits in the demolition sequence, the temporary works, the tie-in and the making good of a house somebody is still living in.
What Gets Priced Separately On Existing Work
- Strip-out and the disposal it generates, measured rather than allowed for
- Propping and temporary support while a wall comes out
- Matching brick, tile and render that may no longer be made
- Services that have to be found, isolated and re-run
- Protection and access on an occupied house
- Make-good at every junction between new work and old
What We Do With What Nobody Can See
Behind a wall is a genuine unknown until it is open. It gets a stated assumption on the estimate with its own line and its own number, so if it turns out different you know exactly which line moves and by how much, rather than discovering the whole quote was light.

Where a Residential Quote Loses Money
None of these are unusual. They are what falls off a quote written at the kitchen table with the plans held down by a coffee cup.
- Pricing off the architectural set alone, when the engineering set says something different
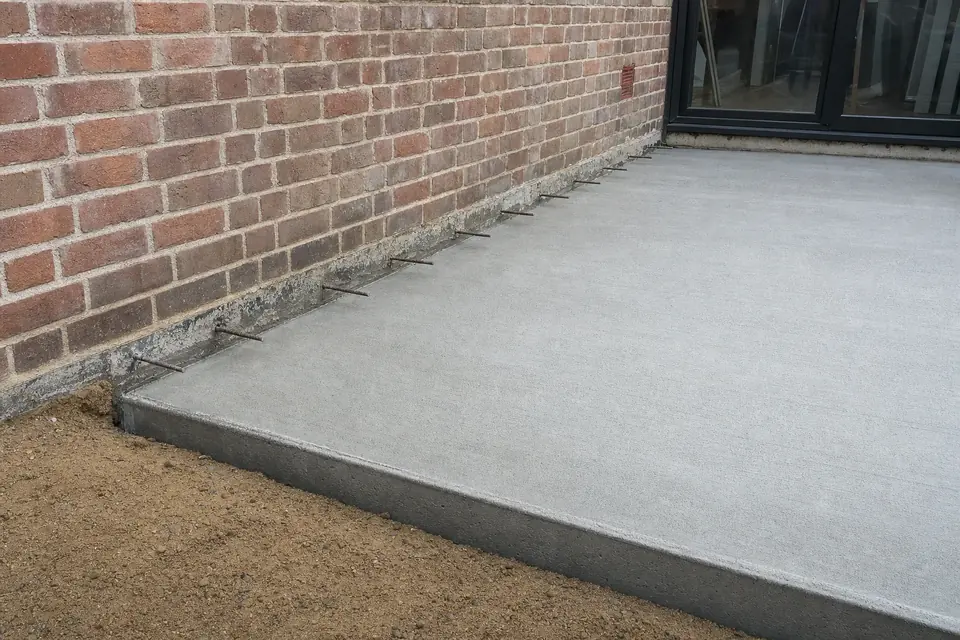
- Missing the site works, because they sit outside the house footprint on the drawing
- Treating an extension tie-in as new work, when the make-good on the existing house is the slow part
- Carrying scaffold as a lump, when the real driver is how long it stands there
- No allowance for a provisional sum item that was never priced by anyone
- One labour rate across new build and renovation work, which are not the same job
Every one of those is either measured or named as an assumption on the estimates we send. Nothing is absorbed quietly into a rate.
What We Need, and What You Get Back
Most residential jobs need less than people expect to get started. Send what you have and we will tell you on the day what is missing.
24hr
Residential turnaround
Most single-trade jobs
Free
First estimate
No lock-in contract
WA
Local supply rates
Not a national card
18+
Years estimating
Residential and commercial
What To Send
- Floor plan and elevations, as a PDF at any scale
- The engineering set where there is one
- Specification or finishes schedule if it exists
- Which trades you want priced, and the date you need it
- Your own supply or labour rates if you want them used
- Site photos where the job touches an existing building
What Comes Back
- A colour-coded markup of your plans, trade by trade
- A live spreadsheet with the working visible in every line
- Your rates in their own column, ours in another
- A written query list naming every assumption made

First Residential Estimate Free
Send the floor plan, elevations and the specification, and tell us which trades you want priced. You get the markup and the priced spreadsheet back, usually inside 24 hours on a single-trade residential job. First one is on us.

Common Questions
Straight answers on how we price residential estimating in Perth. If yours is not here, send your plans and just ask.
Both, and the document is different for each. A subbie usually wants one trade measured properly with their own rates in it. A builder usually wants every trade on the job listed separately with a total per package, so they can see where the money sits and hand each sheet to the right subbie.
Yes. Demolition, service disconnection, site clearing and spoil removal are measured as their own package alongside the new build scope. Where asbestos is suspected we flag it as an item to confirm rather than pricing an assessment we have not seen.
For a new build on a clean set of plans, very. Every quantity is measured off the drawing and shown with its working, so you can check it yourself. For renovation and extension work the accuracy depends on what is known about the existing building, and anything we cannot see is named as an assumption on the document instead of hidden in a rate.
Send the job through regardless of where it is. Where a job sits well outside the metro the freight, travel and any accommodation change the rates, so those are priced as their own lines rather than absorbed into the trade rate.
Yes, and it is most of what we do. A subbie sends the plans and asks for their own trade measured properly, with their own supply and labour rates sitting in the sheet. The trade pages carry the detail for each one, and the markup and the priced spreadsheet come back the same way whether you asked for one trade or all of them.
The floor plan and elevations at minimum, the engineering where there is any, and the specification or finishes schedule if one exists. Tell us which trades you want priced and the date you need it by. If something we need is missing, you hear about it on the day the set arrives rather than at the end.
Related Services
Other estimating services that often go alongside Residential Estimating.
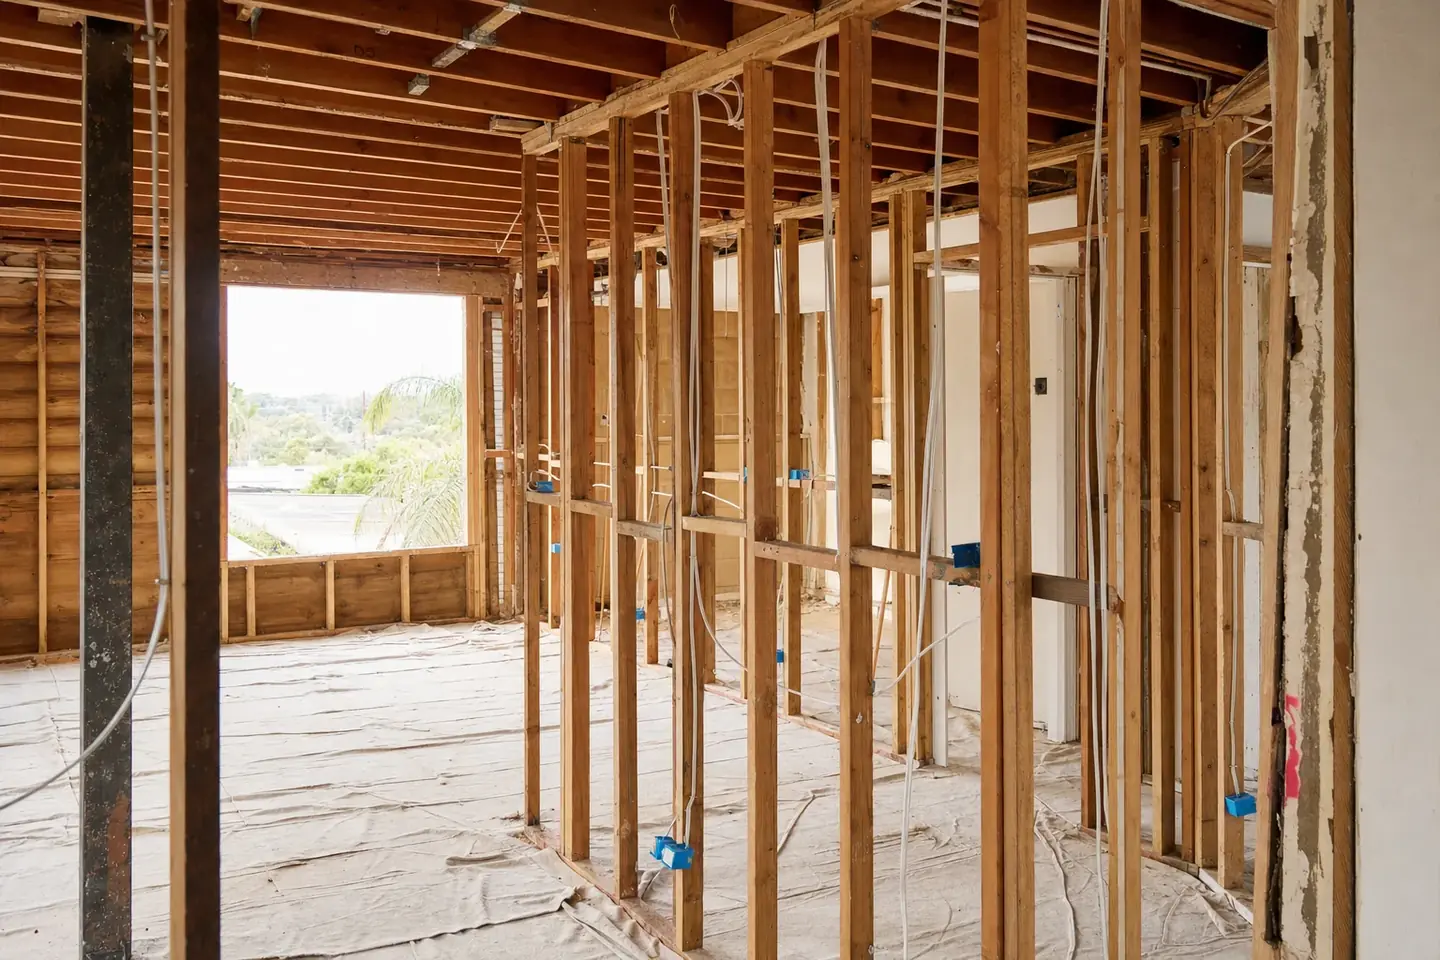
Renovation Estimating
Kitchen, bathroom and whole-house reno takeoffs with demolition and make-good priced as their own lines
View Service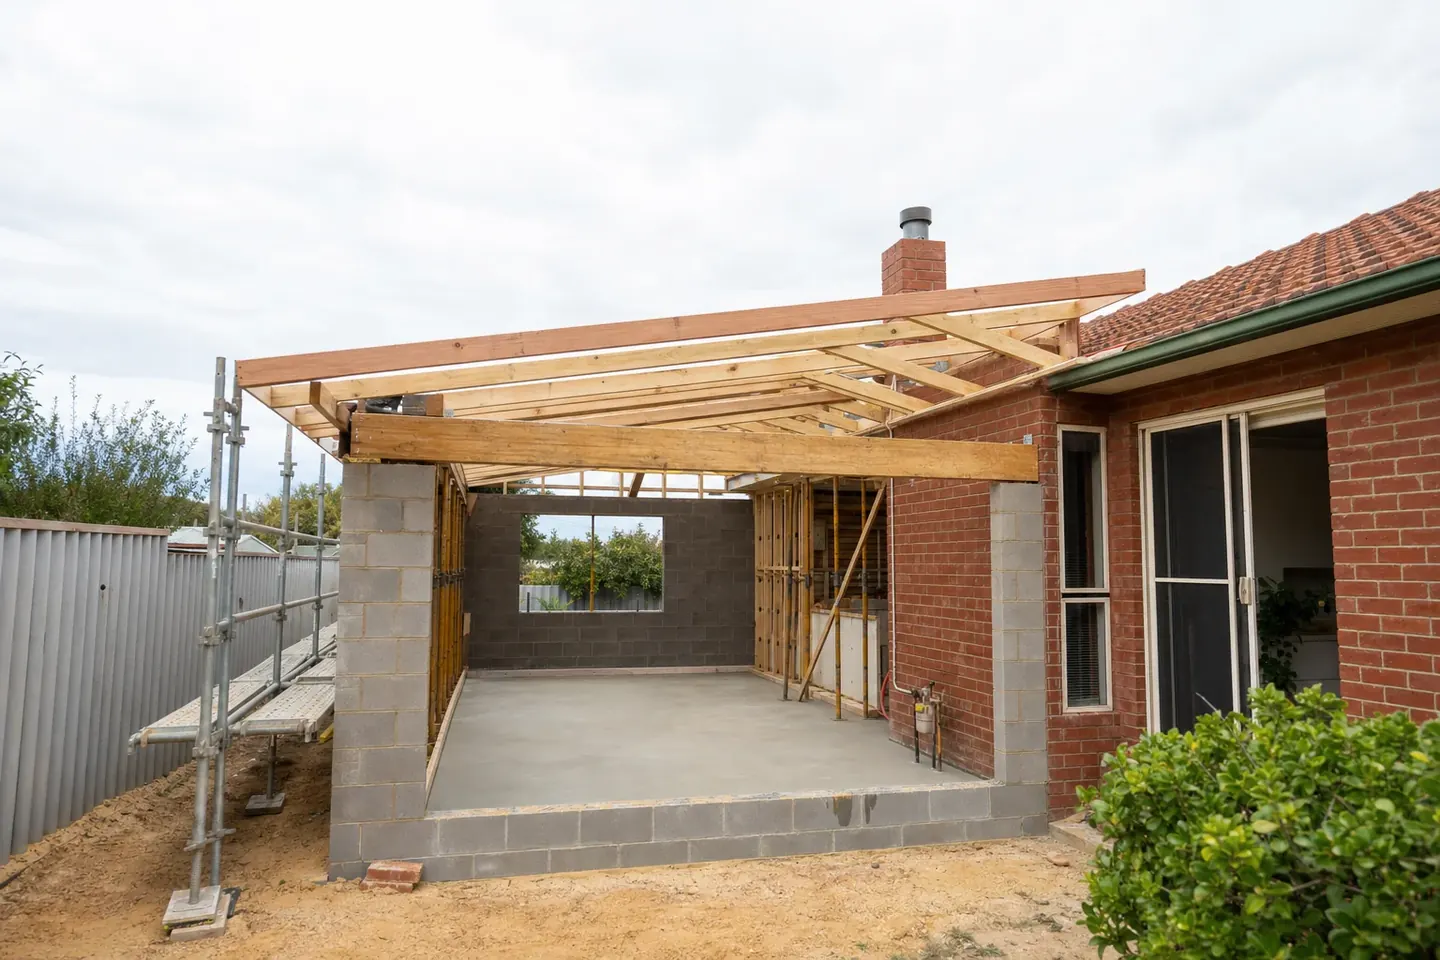
House Extension Estimating
Ground floor and second storey addition takeoffs, with the structural tie-in priced as its own scope
View Service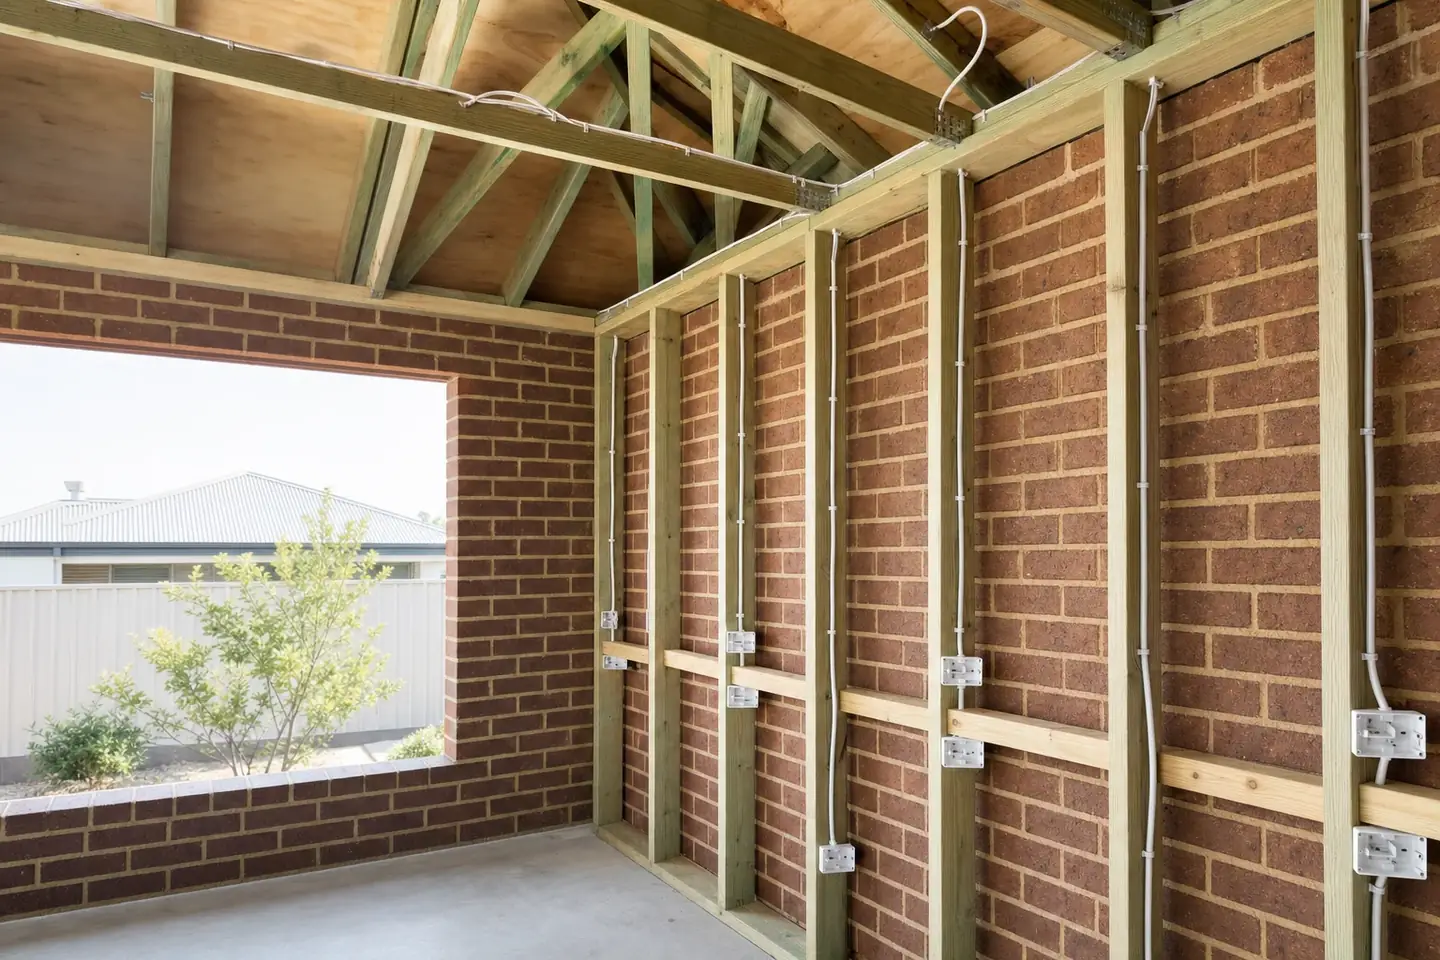
Electrical Estimating
Point counts by type, cable measured on the real route, switchboard schedules and separate data and solar packages
View Service
Quantity Takeoff and Bill of Quantities
Full colour-coded plan markup with legend plus a structured BoQ spreadsheet ready to send to subbies
View Service
Get Your First Estimate Free
Send us your plans and we will take it from there. First job is on us, 24-hour turnaround on most residential jobs, and no lock-in contract.