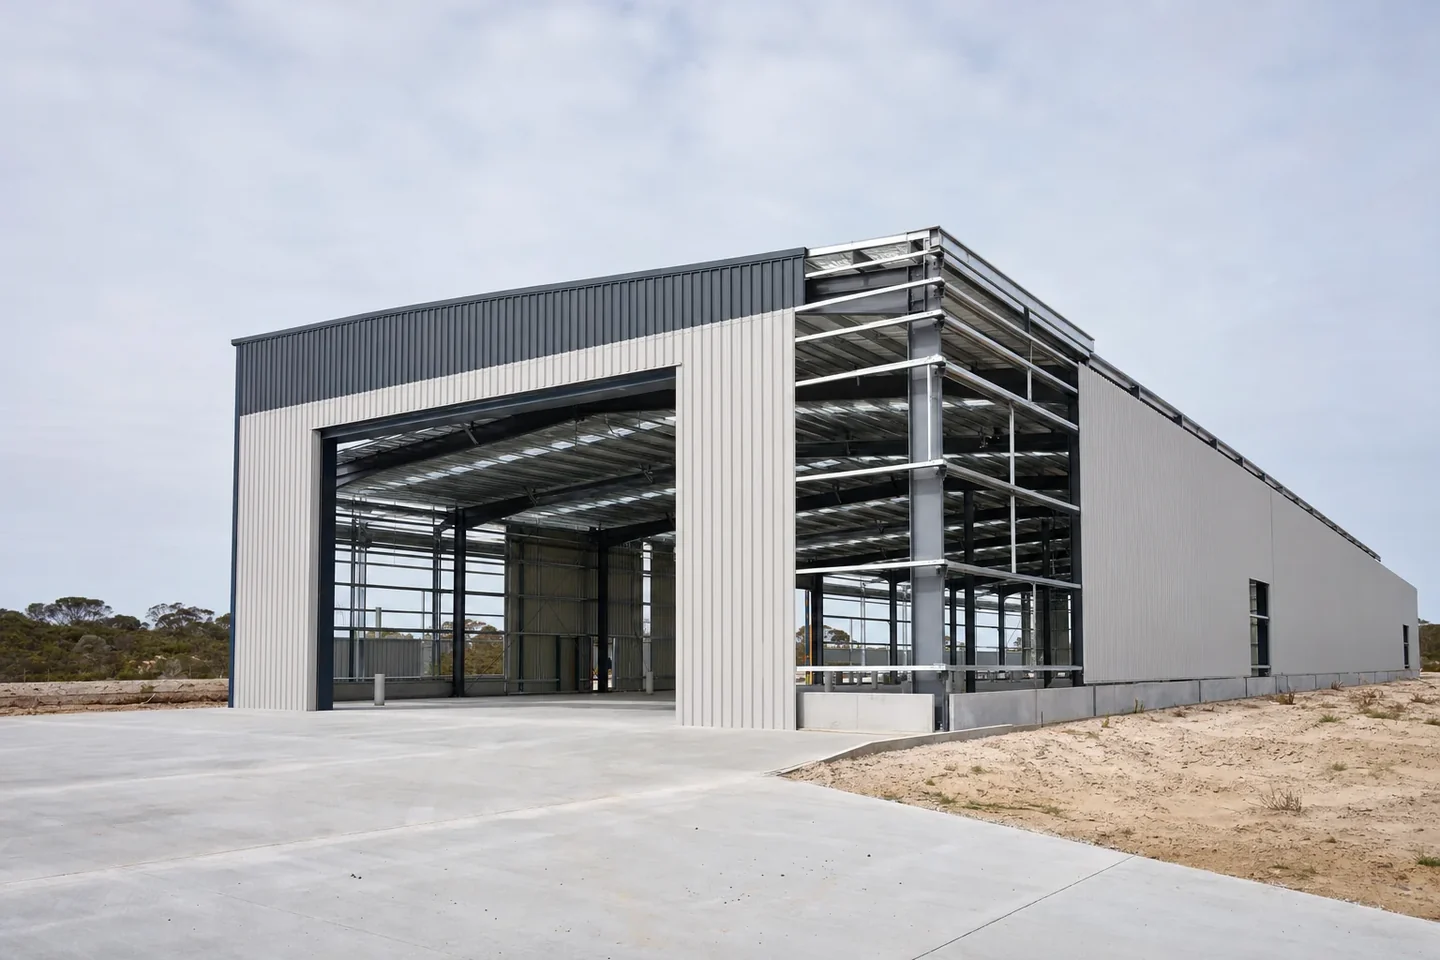
Industrial Estimating Perth
Warehouses, manufacturing and processing facilities, resource sector infrastructure and plant upgrades. Complex scope measured properly, with freight and travel priced as their own lines.
- 18+ years experience
- First estimate free
- 24hr turnaround
- No lock-in contract
WA Industrial Work Is Its Own Market
Industrial construction in this state is not a bigger version of a commercial job. The documentation is heavier, the specification carries more weight than the drawing, and a large share of the work sits outside the metro where the cost of getting there is a real line item.
We estimate industrial work for WA subcontractors and builders. Warehouses and distribution, manufacturing and processing facilities, resource sector infrastructure, plant upgrades and industrial fit-out.
Send the set through with your scope. First estimate is free, and you get the query list either way.
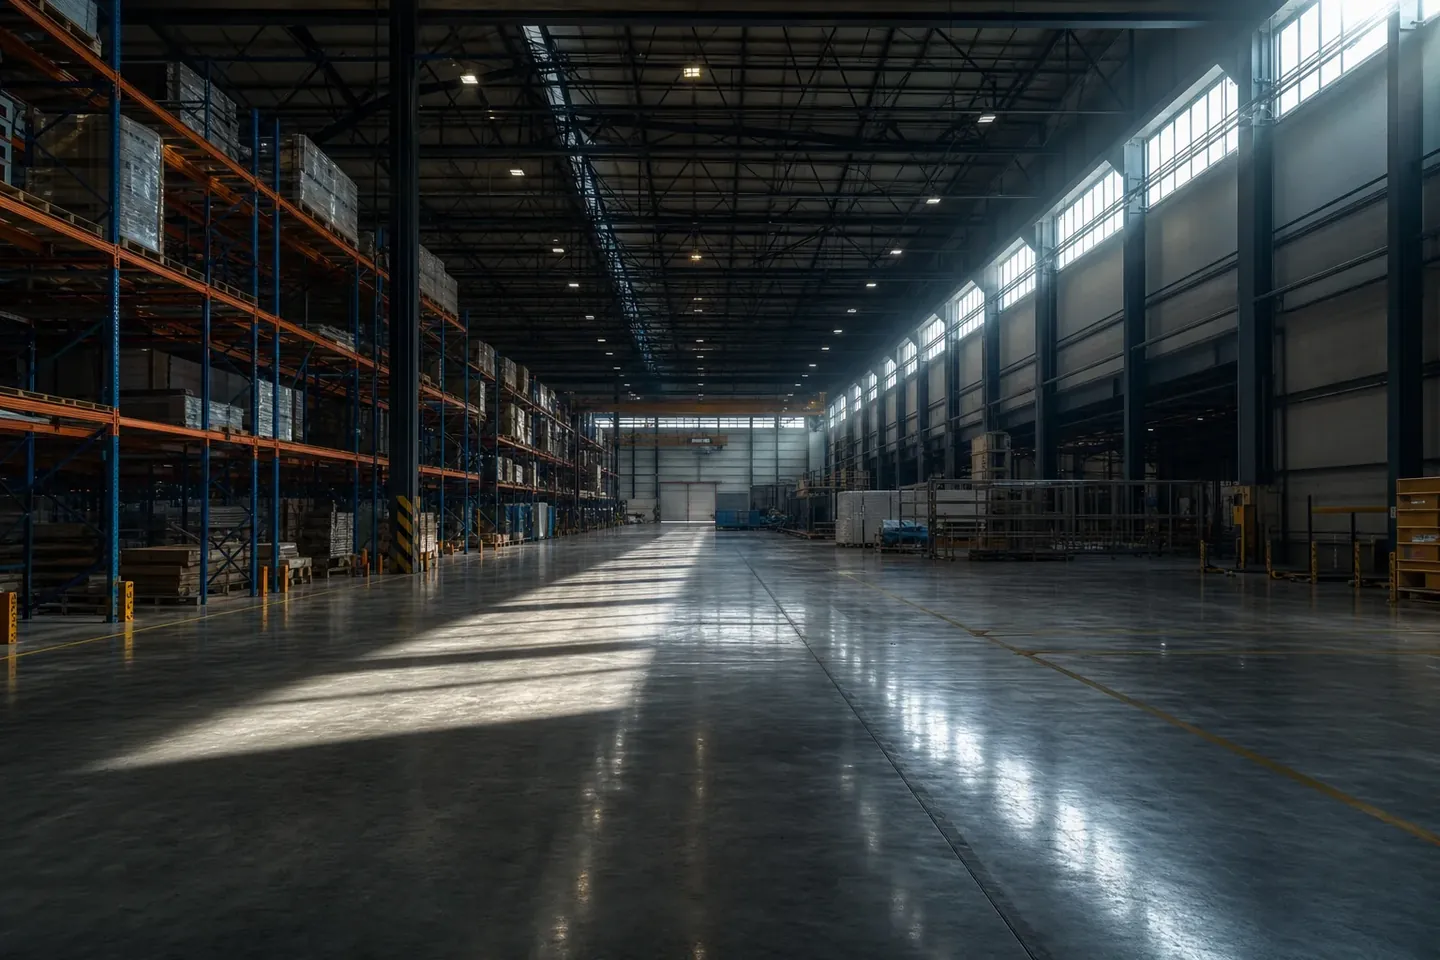
Industrial Project Types We Price
These are the industrial jobs that come through most often in WA. Each one has a different balance between civil, structure, services and fit-out.
| Project Type | Typical Scope | Where the Cost Hides |
|---|---|---|
| Warehouse and distribution | Hardstand, portal frame, cladding, floor slab and office fit-out | The floor: flatness tolerance and joint treatment on a racked warehouse |
| Manufacturing facility | Structure, heavy services, plinths and process equipment interfaces | The interface between the builder's scope and the equipment supplier's |
| Processing plant | Civil, structural steel, containment, coatings and access platforms | Protective coating systems and the surface preparation they specify |
| Resource sector infrastructure | Site infrastructure, workshops, stores and accommodation buildings | Freight, travel, accommodation and the productivity loss on a remote roster |
| Plant upgrade and expansion | Works inside an operating facility, often staged around production | Shutdown windows, restricted access and out-of-hours labour rates |
| Industrial fit-out and tenancy | Racking bases, mezzanines, offices, amenities and services | Live-site conditions and coordination with a tenant already operating |

Distance Is a Quantity, Not a Loading
A percentage uplift for a regional job is a guess dressed as a method. Freight to site, travel time, accommodation and the productivity difference on a roster are separate, measurable things, and they are the difference between a WA industrial job that makes money and one that does not.
The Specification Outranks The Drawing
On a house the drawing carries most of the information. On an industrial job the specification does, and it is where the expensive requirements live.
Concrete strength and finish tolerance, protective coating systems and surface preparation classes, structural connection detail, containment and bunding requirements. None of that is visible on a plan view and all of it changes the rate.
What We Read Before We Measure
- Concrete specification, including strength, finish class and joint detail
- Structural steel schedule with connection types and any fabrication requirements
- Protective coatings, the surface preparation class and the number of coats
- Containment, bunding and fall requirements on process areas
- Access platforms, stairs, walkways and edge protection
- Services interfaces where another package takes over
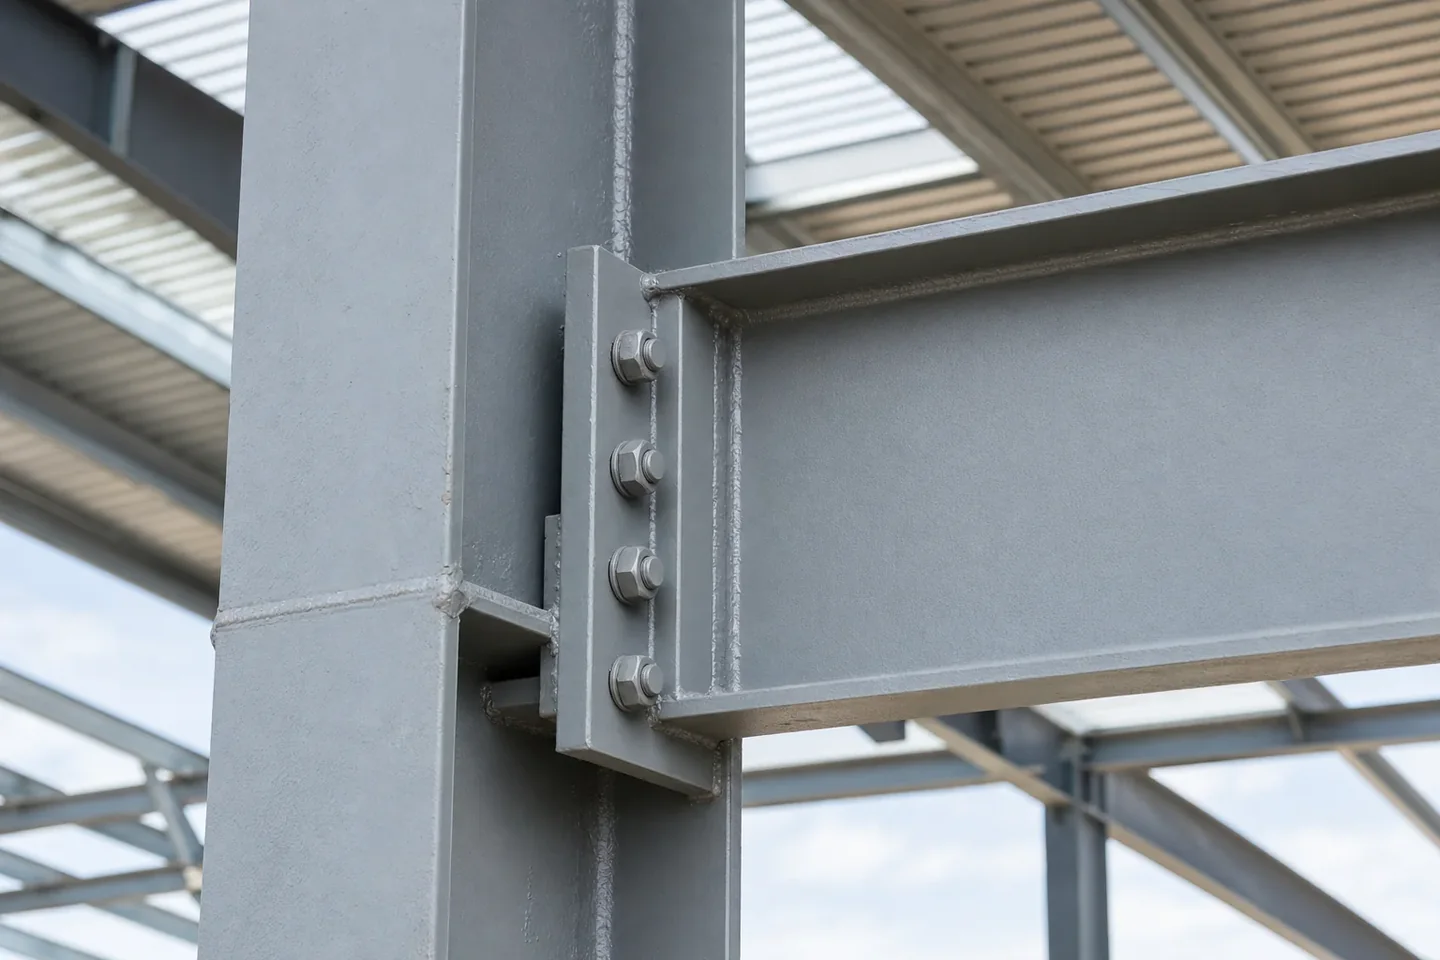
The Packages an Industrial Job Splits Into
No two industrial jobs carry their money in the same place. One is mostly ground and slab, the next is mostly steel and cladding, and the balance between them is the first thing worth knowing.
| Package | Measured In | What Moves It |
|---|---|---|
| Bulk earthworks and hardstand | Cubic metres of cut, fill and import, square metres of pavement | The existing levels, the imported material and how far the spoil travels |
| Footings and floor slab | Cubic metres by thickness, square metres by flatness class, reo by bar size | The load case from racking, and the flatness tolerance the specification calls up |
| Structural steel | Tonnes by member and connection type, off the schedule | Connection detail, fabrication requirements and the coating system specified |
| Cladding and roofing | Square metres of wall and roof sheet, linear metres of flashing | Profile, insulation requirement and the number of penetrations |
| Services and power | Point counts, metres of cable, tray and pipe by route | Whether mechanical services power is drawn, and where the supply comes from |
| Access and safety steel | Linear metres of walkway and handrail, number of platforms and stairs | Fall requirements and the standard the platforms have to satisfy |
| Office and amenities fit-out | Square metres by room, linear metres of partition | How much of the shed is conditioned space rather than warehouse |
Why the Floor Is Its Own Conversation
A warehouse floor is not a large house slab. Flatness tolerance, joint layout and treatment, and the point loads from racking all drive the rate, and a finish specification can move it a long way on its own.
It gets priced against the specified tolerance rather than a standard slab rate, because those two numbers are not close to each other on a racked warehouse.
How We Price an Industrial Job
The measuring is the straightforward half. The work is in a specification that decides more of the cost than the drawing does, and in pricing the conditions the job has to be built under.
- 01
Set and Site Conditions In
Drawings, specification, scope of works, and where the job actually is. Location and access are asked for on day one because they price differently, not because they are administrative.
- 02
Read the Specification Through
Concrete strength and tolerance, coating systems and surface preparation class, connection detail, containment, bunding and testing. The expensive requirements are in here, not on the plan.
- 03
Split Civil, Structure, Services and Fit-Out
Each is measured and totalled on its own, because the balance between them changes completely from one industrial job to the next.
- 04
Measure Off the Calibrated Set
Steel off the schedule and the connection detail, slabs by area with the joint layout and flatness class, coatings by prepared surface area rather than by footprint.
- 05
Price Distance and Access as Lines
Freight, travel, accommodation, and any shutdown or night-work condition are measured and priced on their own lines, never carried as a percentage uplift.
- 06
Deliver With the Assumptions Named
A priced spreadsheet, the colour-coded markup, and a written list of every access and condition assumption for you to confirm before you commit to the number.
Why Each Package Is Totalled On Its Own
One industrial job is mostly civil and slab. The next is mostly structure and cladding. The one after that is a services upgrade inside an existing building. Blending them into a single figure hides which part of the job is carrying the risk.
What Runs Alongside an Industrial Estimate
Industrial contracts carry more documentation obligations than commercial ones. These are built off the same set we have already read for the estimate.
| Document | What It Gives You |
|---|---|
| Quantity takeoff and bill of quantities | The measured document behind the price, package by package, so each one can go out to the subbie who prices it |
| Sub-contract review | Read before you sign an industrial contract, where the time bars are short and the make-good obligations run long |
| Construction programs | A program built around shutdown windows and the access the facility can actually give you |
| Progress claims and variations | Claim schedules lined up with the contract payment terms, and variations priced off the same measured base |
| O&M manuals and handover documentation | The handover set industrial contracts take seriously, compiled while the trades are still contactable |
| Civil and earthworks estimating | The hardstand, drainage and bulk earthworks, which are usually the first cost on the job |
Working Inside an Operating Facility
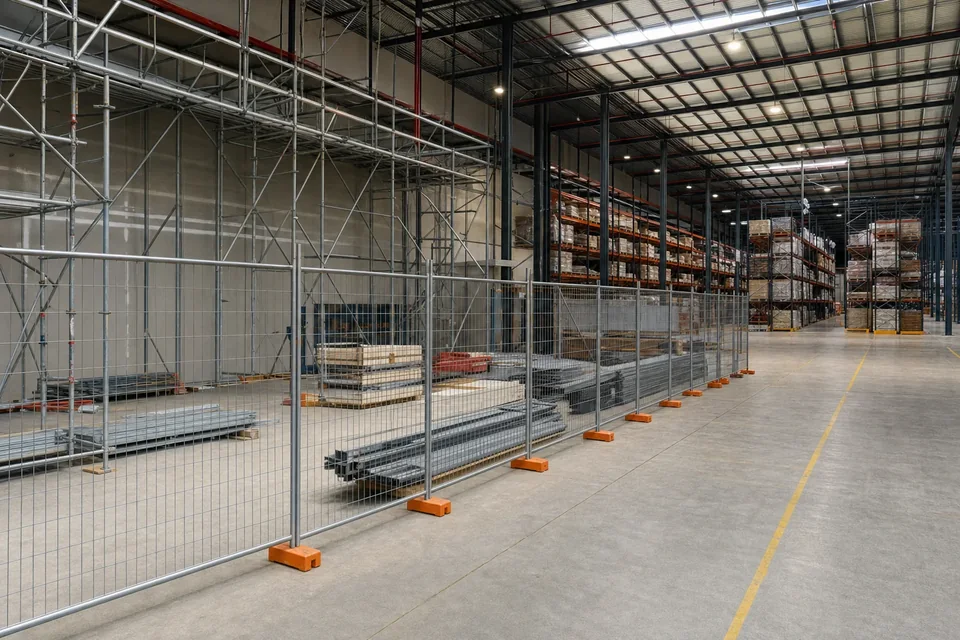
A plant upgrade is rarely an empty site. Production keeps running, the access is restricted, and the work happens in windows that somebody else controls.
That changes the labour before it changes anything else. Mobilising twice for a shutdown weekend, working nights, or standing down because a window closed are all real costs, and they never appear in a square metre rate.
| Condition | What It Does to the Labour | How It Is Priced |
|---|---|---|
| Shutdown window | Compresses the work into a fixed number of hours | Crew size and hours against the window, plus the second mobilisation |
| Night and weekend work | Changes the rate and the productivity on the same task | The applicable rate for those hours, on its own line |
| Restricted access | Longer travel to the work face, and smaller plant than usual | Measured travel and handling time, and the plant the access allows |
| Live production nearby | Isolation, permits, spotters and stop-work interruptions | Time-related lines against the permit and isolation requirement |
| Dust, noise and hot work limits | Work stops or slows in occupied areas | Priced against the stated limit rather than absorbed into the rate |
| Staged handback | The area returns to production before the next stage starts | Each stage totalled on its own, including the make-safe between them |
Where an Industrial Price Goes Wrong
The measuring is rarely the problem. These are the six that turn a competitive industrial number into a loss.
- Pricing the floor as a slab, when the flatness class is what sets the rate
- Coatings by footprint instead of by prepared surface area and coat count
- A percentage uplift for a regional job, in place of freight, travel and accommodation
- Steel taken off the plan rather than the schedule, so the connections go unpriced
- Access platforms and edge protection left out because they sit on a separate drawing
- Shutdown and night work assumed to run at day-shift productivity
The Two That Hurt Most
Protective coatings and the floor tolerance. Both are specified in a document most people skim, both are measured differently from how they are drawn, and both can move a long way on a single line. On a processing plant or a racked warehouse they are regularly the difference between the margin you quoted and no margin at all.
What We Need, and What You Get Back
Three answers move more money on an industrial job than most of the drawing does: where it is, how you get to it, and whether anything is still running while the work happens.
Spec
Read before measuring
Not after the number
Lines
Freight and travel
Priced, not loaded
Package
Scope boundaries stated
Never assumed
Free
First estimate
No lock-in contract
What To Send
- The drawing set, including structural and services
- The specification, which is the document that sets most of the rates
- Your scope of works, and which packages you are pricing
- Where the job is, and how the site is reached
- Any access, shutdown or out-of-hours condition you already know about
- Your tender date, so we can tell you whether it fits
What Comes Back
- A takeoff split by package, each with its own total
- A colour-coded markup every figure traces back to
- Freight, travel and access priced on their own visible lines
- A written list of every access and condition assumption made

First Industrial Estimate Free
Send the drawing set, the specification and your scope of works, and tell us where the job is. You get the takeoff, the colour-coded markup, a priced spreadsheet and a written query list. First one is on us.
Common Questions
Straight answers on how we price industrial estimating in Perth. If yours is not here, send your plans and just ask.
Yes, and it is a normal part of WA industrial work. Where the job is regional or remote the freight, travel, accommodation and roster productivity are measured as their own lines so you can see them and adjust them, rather than being buried in an uplift on the trade rate.
It depends on the size of the documentation more than the size of the building. A single-trade package on a warehouse can come back in a couple of days; a multi-package processing facility with a heavy specification takes longer. Tell us your tender date when you send the set and we will tell you honestly whether we can meet it.
Steel is measured off the schedule and the connection detail, and coatings are priced against the specified surface preparation class and coat system rather than a general square metre rate. Those two items are where an industrial quote most often goes wrong, so they are kept on their own lines.
Yes. A warehouse floor is not a large house slab: flatness tolerance, joint layout and treatment, and the load case from racking all drive the cost, and the finish specification can move the rate substantially. We price it against the specified tolerance rather than a standard slab rate.
Yes. Staged work inside an operating facility is priced with the access windows named, because mobilising twice, working nights or standing down are labour costs that no area rate can absorb. Where the documents do not state the access conditions, we list the assumption for you to confirm.
Electrical is measured and priced as its own package, and mechanical services power is priced against the mechanical drawings rather than guessed off the architectural set. Where a job needs full mechanical or hydraulic design quantities we say so up front instead of carrying a number we cannot stand behind.
Where it is, how you get to it, and whether anything is still operating while the work happens. Those three answers move more money on an industrial job than most of the drawing does, which is why they are asked on day one rather than discovered later.
Related Services
Other estimating services that often go alongside Industrial Estimating.
Civil Estimating
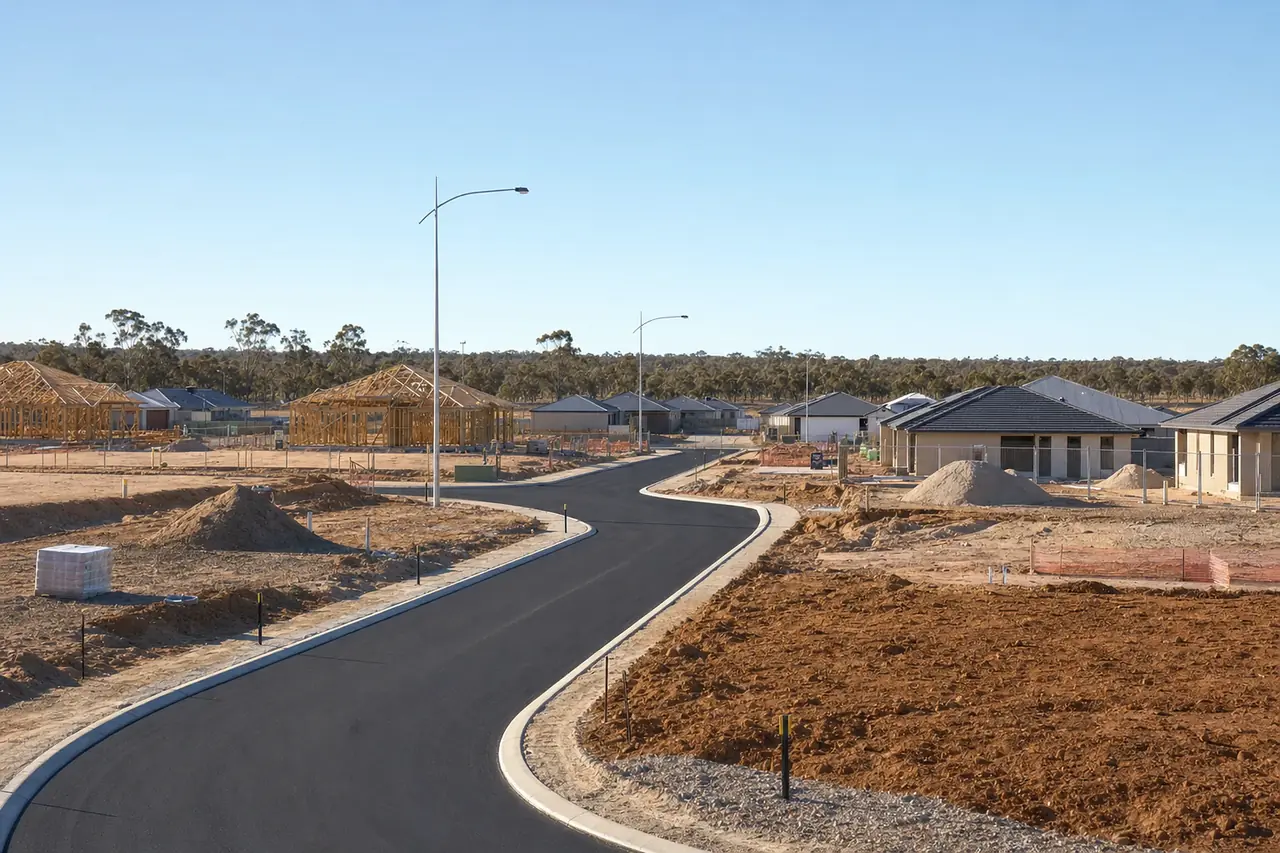
Drainage, kerbing, road base, pavement and civil works quantities for WA local government and commercial projects
View Service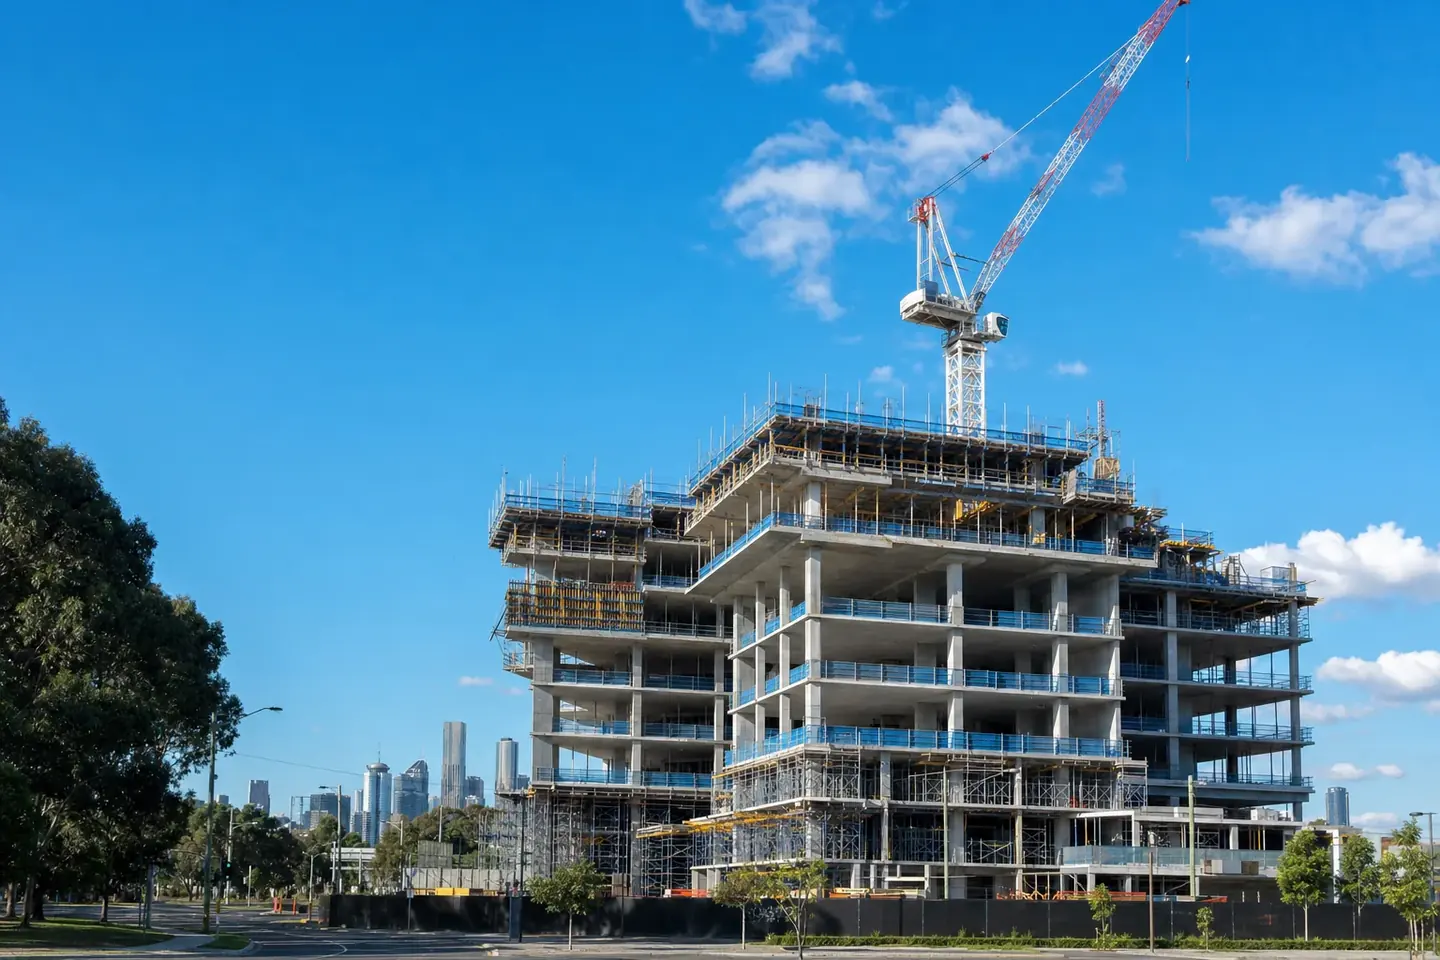
Commercial Estimating
Retail and office fit-outs, base builds, healthcare, education and refurbishment, with a full document review
View Service
Polished Concrete and Floor Estimating
Surface prep, grinding, densifier and sealer labour priced for decorative and industrial polished floors
View Service
O&M Manuals and Handover Documentation
Operation and maintenance manuals compiled and indexed, so the handover clause stops holding up your final claim
View Service
Get Your First Estimate Free
Send us your plans and we will take it from there. First job is on us, 24-hour turnaround on most residential jobs, and no lock-in contract.