AI Overview
A quantity takeoff is the measured count of every material and labour item a job needs, taken straight off the plans before any price is applied. You send us the drawings, we measure them to scale, mark up and colour-code every footing and slab with a legend, then list it all on a spreadsheet with a rate on each line and a total at the bottom. It is different from an estimate and a quote: the takeoff is the quantities, the estimate applies rates to those quantities, and the quote is the number you hand the client. Get the scale wrong at the start and everything downstream is wrong, which is why we check it first, every time.
Key Highlights
- A takeoff is the measured quantities of a job, counted straight off the plans
- We check the scale first, if the scale is out then every measurement is out
- You get colour-coded plan markups with a legend, plus a priced spreadsheet
- Takeoff, estimate and quote are three different things people mix up
- On concrete jobs the builder supplies the material, so your price is pure labour
- Getting the takeoff right is cheaper than the variations a wrong one creates
What a Quantity Takeoff Actually Is
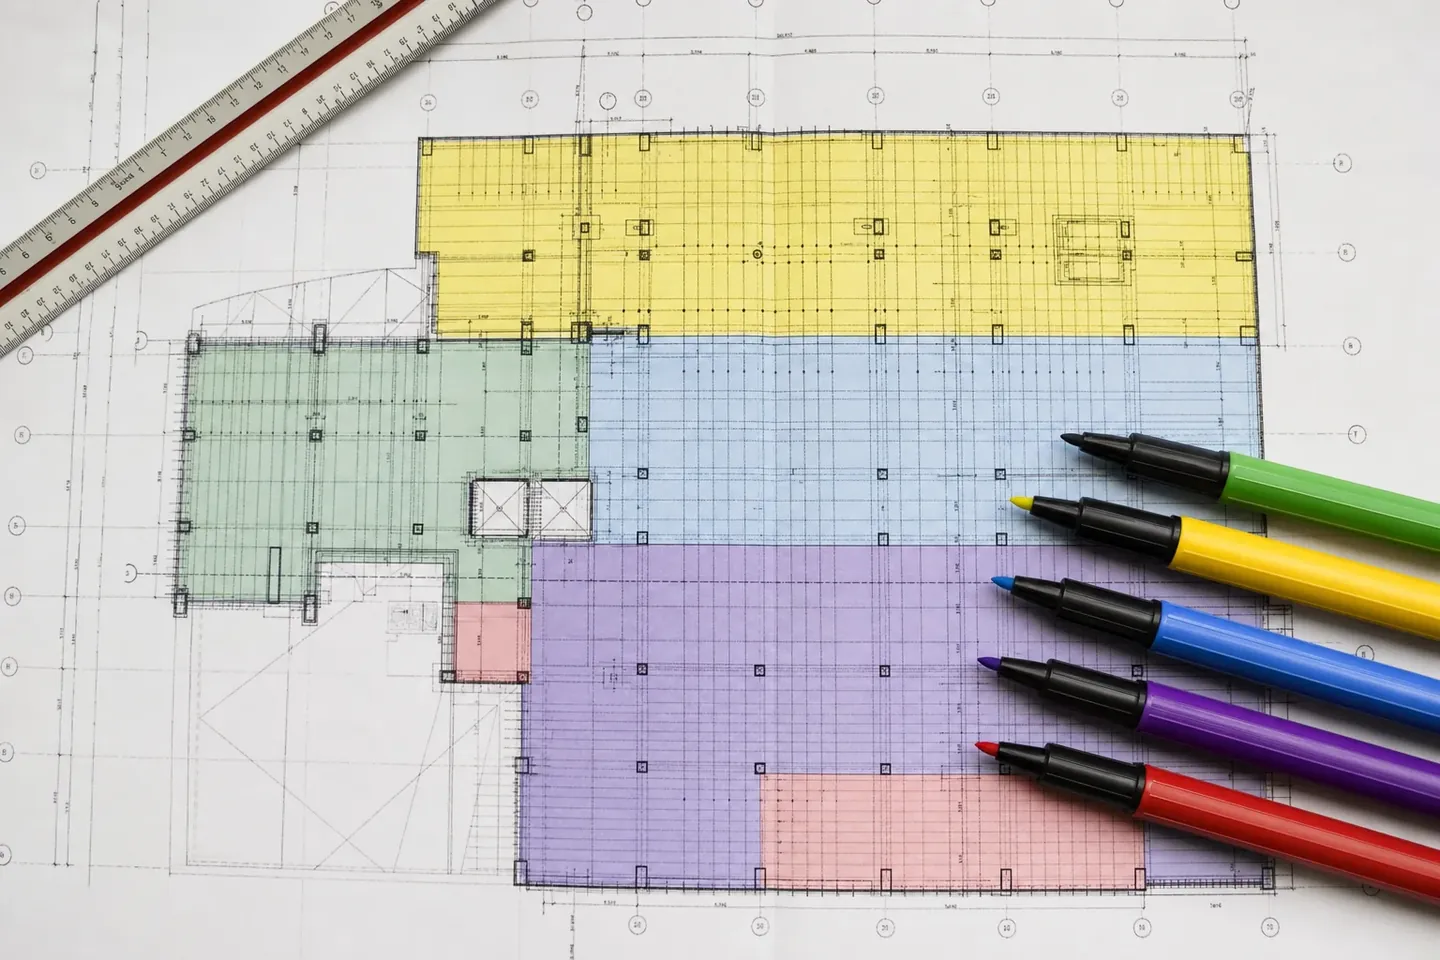
Here is the plain version. You send us the plans, we measure them to scale, and we mark up the drawings on the computer. We highlight your footings and slabs, colour-code each type and give you a legend that says what is where and how many.
Say there are ten P1 pad footings on the job. They get their own colour on the marked-up plan and their own line on the legend. You can look at the plan and see exactly what was counted and where.
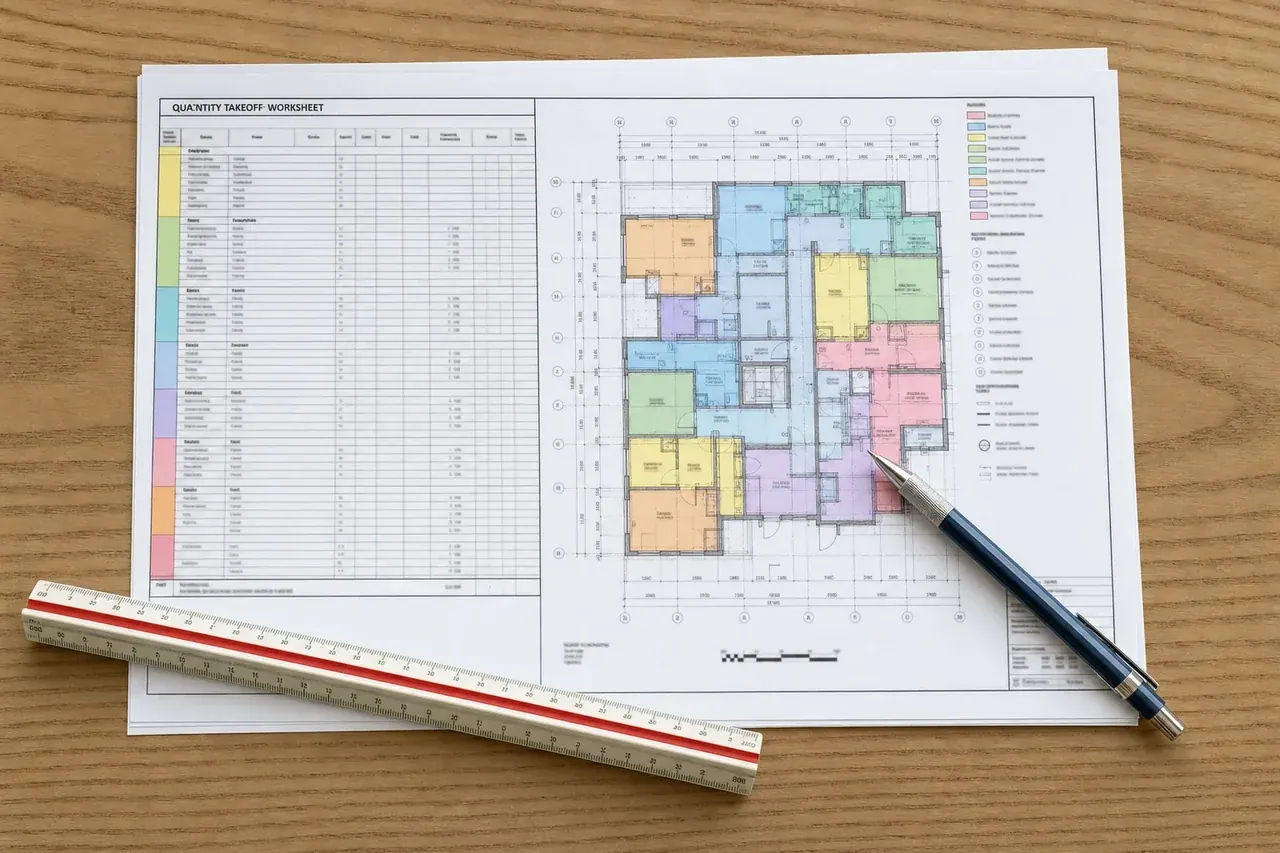
Then you get a spreadsheet that reflects everything on the markup, every item listed out, with a rate against each one and a total at the bottom. That total is the summary cost of the whole job. The takeoff is the count and the markup, not a guess.

What Is a Quantity Takeoff?
A quantity takeoff is the process of measuring and listing every material and labour quantity a construction project requires, taken directly from the drawings and specifications. It produces a structured list of quantities, by trade and by element, that a rate is later applied to. The takeoff is the measurement step, not the pricing step, and it is where the accuracy of the whole estimate is decided.
Off Plans
Measured to Scale
Not guessed or rules of thumb
By Element
Slabs, Footings, Reo
Each item counted separately
Colour
Coded Markup
You see what was measured
24hr
Most Residential
Turnaround from clean plans
Takeoff, Estimate and Quote Are Not the Same Thing
These three words get thrown around as if they mean the same thing. They do not, and mixing them up is how tradies end up comparing numbers that were never built the same way.
| Term | What It Is | What It Answers |
|---|---|---|
| Takeoff | The measured quantities off the plans | How much of everything does the job need? |
| Estimate | Rates applied to those quantities plus allowances | What will it roughly cost to build? |
| Quote | A fixed price you offer the client, with margin | What will you charge to do it? |
The takeoff is the only one of the three that is purely factual. A slab is a certain size whether the market is hot or quiet. The estimate and the quote both involve judgement, rates, allowances and margin, but they can only be as good as the count they sit on top of.
What Goes Into a Takeoff
The Items a Concrete Takeoff Measures
- Concrete volumes by element, slabs, footings, columns, piers and beams counted separately
- Reinforcement, mesh sheets by area and bar by diameter, length and count
- Formwork, linear and square metres by form height and type
- Excavation and fill volumes where the slab needs a cut or a pad
- Ancillaries, chairs, starter bars, waterproofing, sand pad and membrane
- Waste allowances suited to the pour, not a flat percentage applied to everything
On most concrete jobs the builder supplies the concrete and the reinforcement, so your price is purely labour. We work out how many cubic metres are on the job and apply your labour rate to it. It sounds simple, and that is exactly why a wrong measure hurts, there is nowhere for the error to hide.
A good takeoff keeps these items separate rather than lumping them into one number. That way, when a supplier quote or a rate changes, you can update one line instead of rebuilding the whole thing.

Ask for the Markup, Not Just the Total
A takeoff that hands you a single total tells you nothing about how it was reached. Ask for the colour-coded markup and the itemised quantities. If you can see each zone measured on the plan and each quantity listed by element, you can check the logic and defend the number to a client. A bare total is impossible to interrogate.
How We Do a Takeoff
The process is the same whether it is a house slab or a commercial floor. What changes is the number of elements and the time it takes. This is the order we work in, every job.
- 01
Check the Scale First
The scale is the first thing we verify, before anything else. If a plan says one in one hundred but it is drawn at one in fifty, every measurement doubles and the whole job is wrong. We confirm the scale against the dimensions before we measure a thing.
- 02
Analyse the Documents
We read through the drawings and the specification and look for discrepancies. Where something does not add up, we flag it rather than guess.
- 03
Query Anything That Does Not Add Up
We go back to you with the questions. Most of the time we already know the likely answer, but we ask anyway so the number is right, and we keep measuring in the background while we wait.
- 04
Mark Up the Plans
Each element is colour-coded on the drawing, footings, slabs and reo, with a legend so you can see exactly what was counted and where.
- 05
Build the Spreadsheet
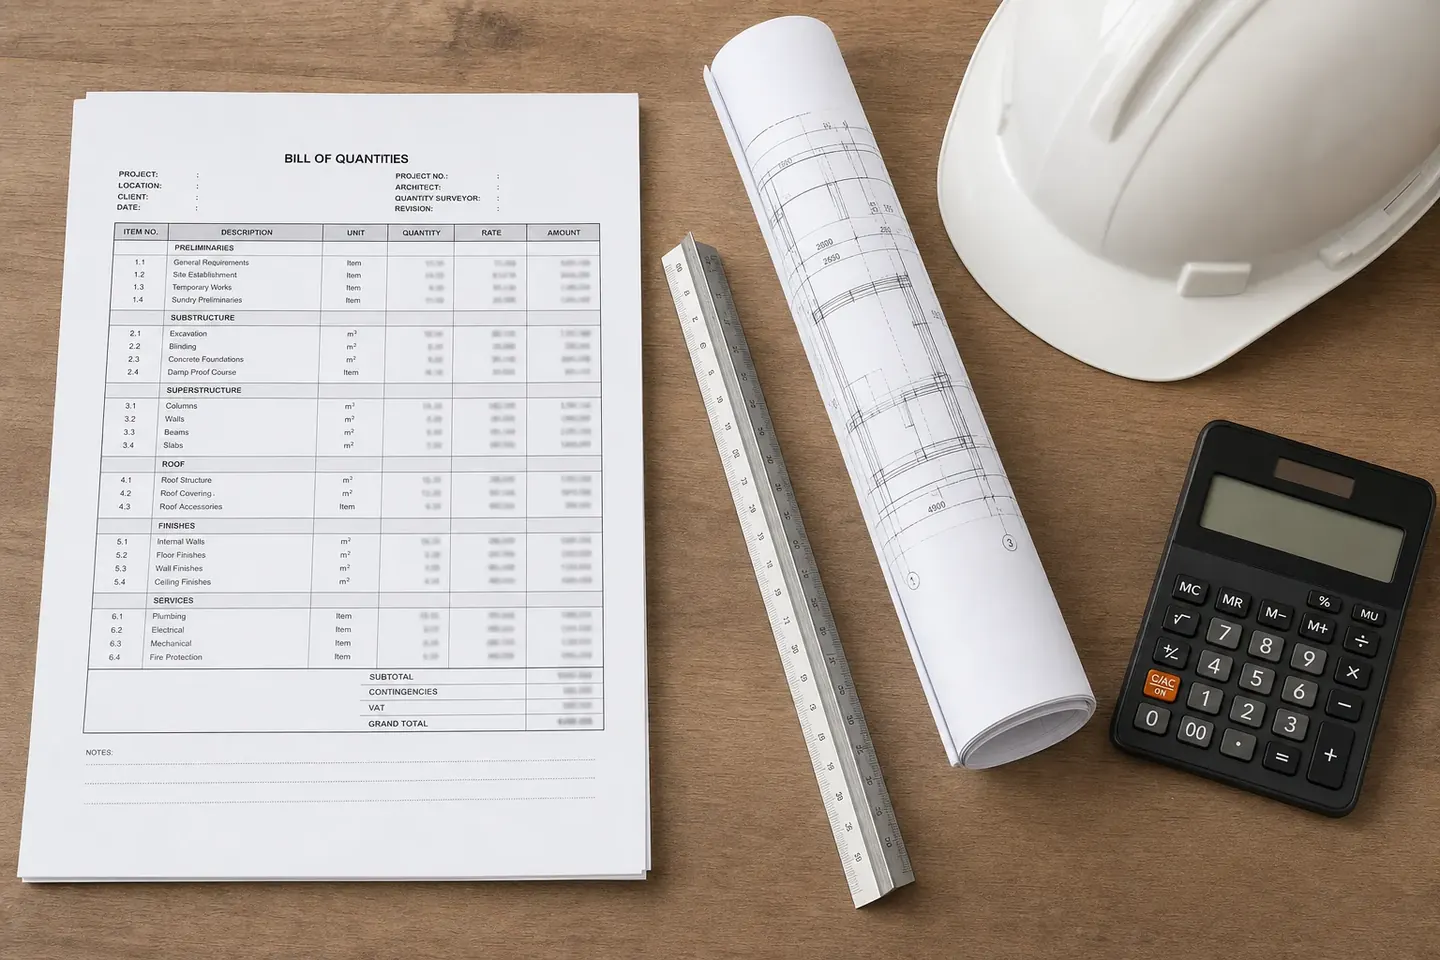
Every item on the markup goes onto a spreadsheet, the bill of quantities, with the quantity, the rate and a running total. The quantity working is shown so you can check it yourself.
- 06
Draft, Then Final
You get a draft copy to review your rates and allowances. Once you are happy, we send the final. If the plans change later, we recheck what we priced against the new set. Changes and updates are free.
Why a Wrong Takeoff Costs You
You cannot rate your way out of a bad count. If the takeoff says forty metres and the slab needs sixty, the price is wrong before anyone touches it.
A takeoff error does not stay hidden. It turns up on site as a short order, a second concrete delivery, a variation you have to wear, or a margin that quietly disappears over the course of the job.

The Cheapest Takeoff Is Rarely the Cheapest Job
An offshore or rushed takeoff done on the wrong rate cards and without local knowledge might save a few dollars up front. The mistakes it misses, wrong waste factors, missed sand pad, forgotten verge reinstatement, land on you on site and cost far more than the fee ever saved. A tight takeoff is the cheapest insurance on the job.
Frequently Asked Questions
No. A takeoff is the measured quantities of a job, counted off the plans. An estimate applies rates and allowances to those quantities to work out a likely cost. The takeoff is the measurement step and the estimate is the pricing step. You need the takeoff done right before the estimate can mean anything.
Not for most jobs. A construction estimator produces takeoffs and priced estimates for tendering and pricing work, which is what most builders and subbies need. A quantity surveyor is a formally certified role usually engaged on larger commercial projects for cost management, bank reporting and contract administration. For a residential slab or a trade package, an estimator's takeoff is the right tool.
A complete set of plans, ideally architectural and structural drawings, plus any specification sheets. Clear, dimensioned, current drawings produce a fast and accurate takeoff. Underdeveloped or conflicting drawings slow it down because we have to query the gaps rather than guess. Send the full package and note any known revisions.
Most residential concrete takeoffs are back within 24 hours of receiving a complete set of plans. Commercial packages with multiple trades take longer depending on scope and drawing quality. We confirm the turnaround when you send the plans, and we flag anything missing the same day rather than starting with an incomplete set.
Ready to Price Your Job
Reading about it is one thing. Getting the real numbers off your own plans is another. Send yours through and we will do a proper takeoff for you.
Written by the Perth Construction Estimating Team
Our estimators have 18+ years across commercial and residential construction and price Perth jobs every week. We work off real WA supply and labour rates, not a generic national card, so the numbers hold up on site.
More About Our Estimators