AI Overview
A concrete slab takeoff quantifies every measurable element of a pour - volume by mix spec, reinforcement schedules, formwork metres, pump hire and waste factors. Colour-coded plan markups let you verify each area has been counted and check for overlaps. The most common errors in Perth slab takeoffs are wrong scale calibration and missing wastage factors, both of which compound across large pours.
Key Highlights
- Volume is calculated in cubic metres including a waste factor - usually 5 to 10 percent on residential slabs
- Colour-coding on the plan markup shows exactly which areas have been measured
- Reinforcement and mesh are scheduled separately from the concrete volume
- Scale calibration errors are the most common cause of wrong quantities - always check the title block
- Pump hire is a separate line item that varies by pour location and access
- Formwork is measured in linear metres by height, not just as a flat allowance
What a Concrete Slab Takeoff Actually Includes
A concrete slab takeoff is a measured list of every material and labour component required for a pour. It is not a single volume number - it is a structured breakdown that covers the concrete itself, the steel, the formwork, the pump and the finishing labour.
| Element | Unit | What It Covers |
|---|---|---|
| Concrete volume | m3 | Area x depth, plus wastage factor by mix specification |
| Reinforcement bar | kg or tonnes | Bar sizes, lengths and lap allowances per structural drawings |
| Mesh (SL or trench) | m2 or sheets | Sheet count with overlap schedule, trench mesh linear metres |
| Formwork | LM | Edge form and screed rail in linear metres, by height |
| Pump hire | per pour or day | Boom arm or line pump based on access and pour volume |
| Finishing labour | m2 | Screed, float, trowel or broom by finish specification |
| Curing | m2 or LM | Membrane or wet curing to Australian standards |
| Control joints | LM | Saw-cut depth and spacing per AS 3600 requirements |

What Does a Waste Factor Mean on a Takeoff?
A waste factor is a percentage added to the calculated concrete volume to account for over-pour, formwork tolerances and spillage. On residential slabs we typically apply 5 to 10 percent depending on the complexity of the pour and the number of thickened edges. Without a waste factor, you risk running short on product before the pour is complete.
On our spreadsheet the working is shown, not hidden. Say a slab is one hundred and fifty square metres by the thickness, you can see the area, the depth and the total sitting right there. If the area matches the markup and the depth is right, the quantity is right, and then we just apply the rate. You should be able to check every number yourself.
How to Read the Colour-Coded Plan Markup

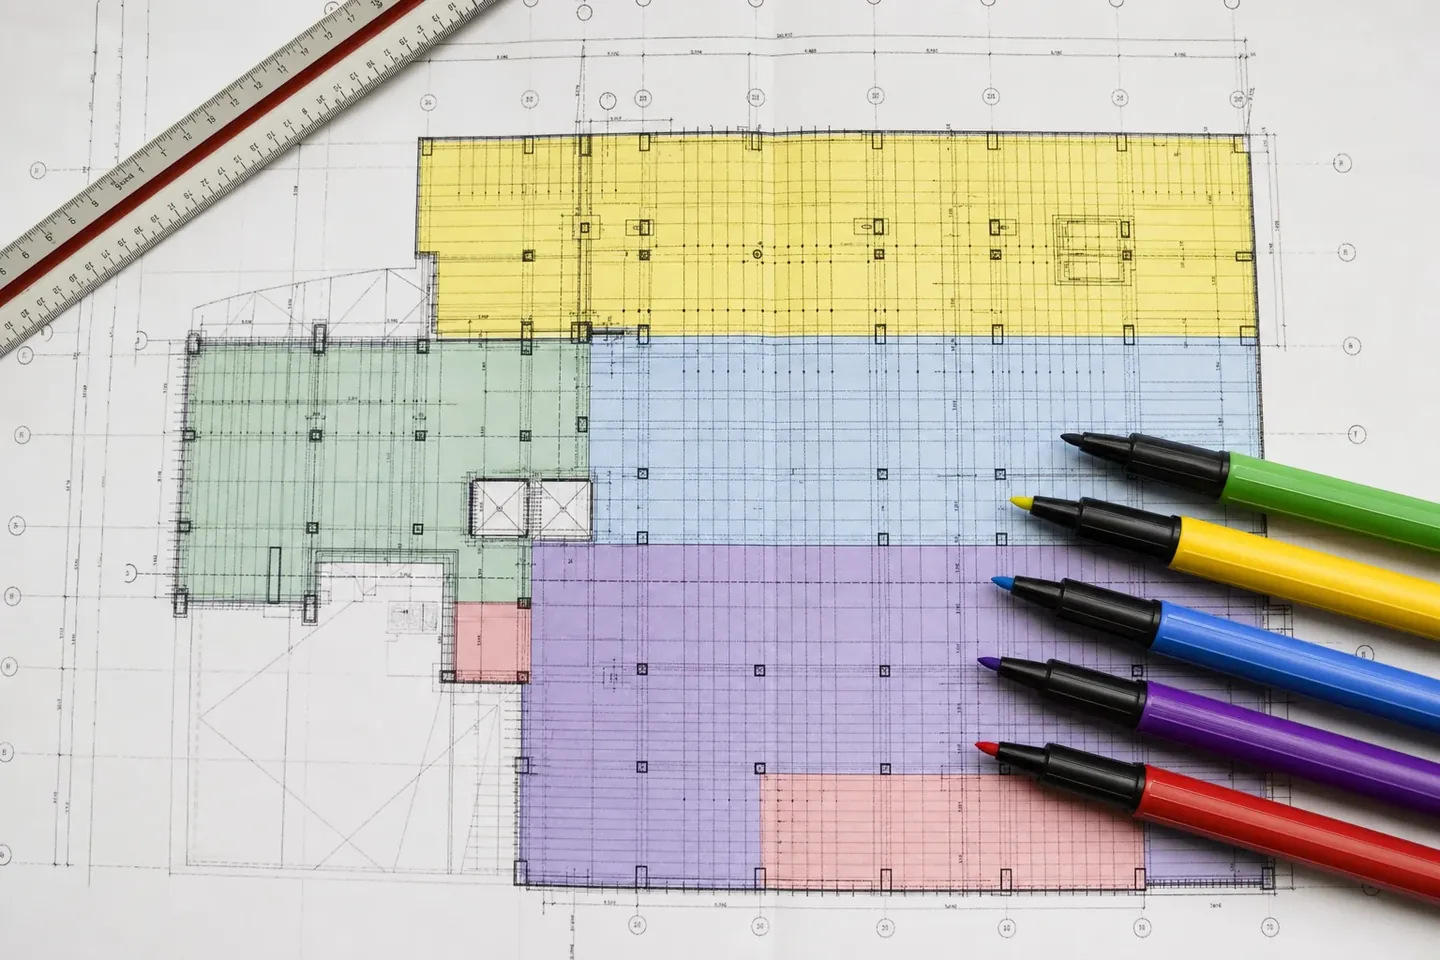
Every takeoff we produce includes a colour-coded PDF markup of the plan. The colours are not decorative - each one corresponds to a measured zone, and the colour legend ties back to the spreadsheet.
When you open the markup, check that every slab area has a colour on it. Any area left uncoloured has either been excluded deliberately - which will be noted in the assumptions - or it has been missed, which is the kind of thing you need to raise before the estimate goes to a builder.
What Each Colour Typically Represents
- Yellow or orange - main slab body, standard thickness
- Red or pink - thickened edges, footings and beams
- Blue - reinforcement zones, reo layouts or mesh areas
- Green - secondary elements such as garden edges, crossovers or paths
- Purple - special finish areas such as exposed-aggregate or pattern-imprint zones
The specific colour scheme will vary between estimators, but a professional takeoff will always include a legend. If the markup you receive has no legend, ask for one before accepting the quantities.

How to Check for Missed Areas
Print the colour-coded markup at the same scale as the original plan. Hold it beside the architectural plan and compare the two. Any area visible on the original plan but not coloured on the markup is either excluded or missed. Noting this before the estimate goes to tender saves a variation claim later.
Scale Calibration - the Trap That Catches Everyone
The single most common source of error in a concrete takeoff is measuring off a plan that has been printed at the wrong scale. A plan drawn at 1:100 printed at A3 when the original is A1 changes every dimension on the page.
A professional takeoff will always document the calibration check in the notes. We measure a known dimension on the plan - a room width, a setback distance - against the dimension string on the drawings, and confirm the scale before taking off a single measurement.
1:100
Most common residential scale
Verify before measuring
A1 vs A3
Print size changes scale
A3 print of A1 = wrong by 41%
5-10%
Typical waste factor
Applied after volume calc
AS 3600
Structural concrete standard
Governs reo spacing and depth
What to Do if the Scale Is Wrong
If you suspect the scale on a takeoff is wrong, measure a room dimension on the plan with a scale ruler and compare it to the dimension string. The two should agree within 2 to 3 mm. If they do not, the plan has been printed at the wrong size and every quantity on the takeoff needs to be recalculated.
We flag scale discrepancies before starting work. If the plans do not calibrate correctly, you hear about it before we touch a number - not after the estimate is delivered.
Reading the Reinforcement Schedule
Reinforcement is measured separately from the concrete volume. On a house slab, the structural engineer specifies bar sizes, spacing and lap lengths. The takeoff translates those specifications into a weight (kg or tonnes) and a cut-and-bend list.
Mesh is handled differently from bar reo. SL72 or SL82 mesh comes in standard sheets with a required overlap - typically 200 mm per join. The sheet count is measured from the slab area plus the overlap allowance, not just a flat area division.

Bar Size and Spacing Are Not Interchangeable
A structural drawing specifying N12 bars at 200 mm centres and another specifying N16 bars at 300 mm centres will deliver different structural outcomes and completely different material costs. Substituting one for the other without an engineer's endorsement is a compliance issue. The takeoff must reflect exactly what the structural drawings require.
The reinforcement schedule is not a nice-to-have. If the reo quantities are wrong, the structural engineer's certificate can be challenged and your builder's insurance gets complicated.
Formwork, Pump and Finishing Line Items
Formwork is measured in linear metres of edge form, not as a percentage of the slab area. A large, simple slab with few thickened edges has a lower formwork allowance per m2 than a narrow, irregular shape with lots of setdowns and steps.
Pump hire in Perth is quoted by the pour or by the day, and rates vary depending on whether you need a boom arm or a line pump. Not all Perth concrete suppliers include pump in their supply price - check the takeoff notes to see what has been included and what is a separate procurement item.
- Boom pump - suits larger pours where the truck cannot get close to the pour area
- Line pump - better for small volumes or tight access where a boom arm cannot reach
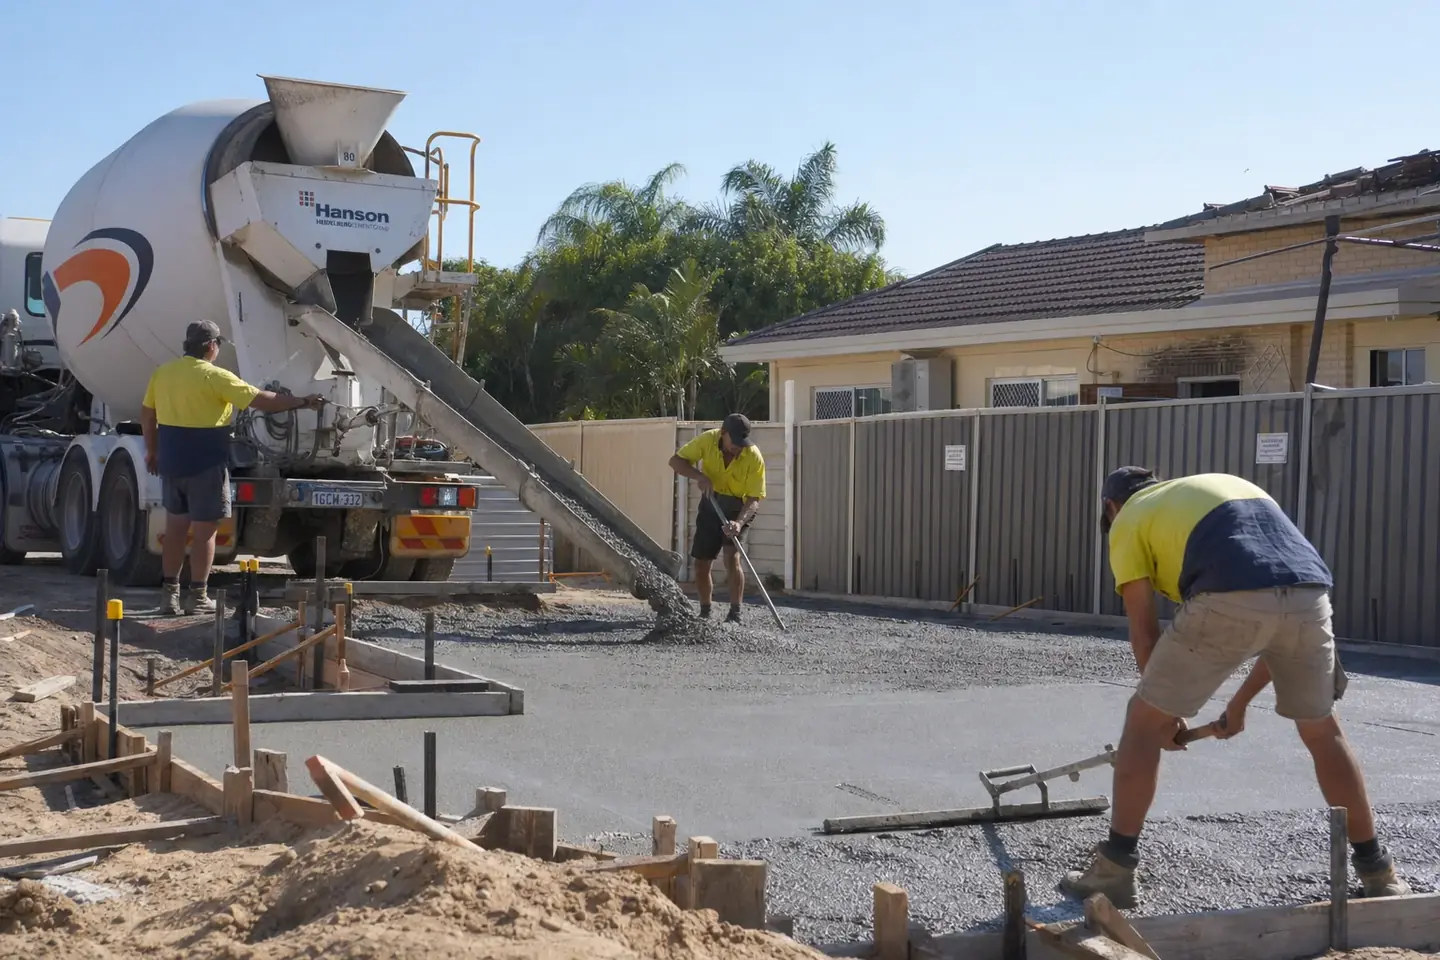
- Direct chute - only works where the agitator can park close to and above the pour area
Frequently Asked Questions
A concrete slab takeoff is a measured list of every material and labour element required for a concrete pour. It includes the concrete volume by mix specification, reinforcement quantities from the structural drawings, formwork in linear metres, pump hire, finishing labour and curing. The takeoff is the document your concreter prices the job from.
Start by verifying the scale calibration - measure a known dimension on the plan against the dimension string on the drawing. Then check the colour-coded markup to confirm every slab area has been counted. Review the notes page for any excluded items or assumptions. If any area is uncoloured or any item appears missing, raise it before the estimate is used for tendering.
A standard residential slab takeoff includes a 5 to 10 percent waste factor on the concrete volume. Complex pours with lots of thickened edges, steps or irregular shapes sit at the higher end. The waste factor should be documented in the takeoff notes, not hidden in the volume number.
Concrete and reinforcement are purchased differently. Concrete is ordered in cubic metres from a ready-mix supplier. Reinforcement bar and mesh are ordered by weight or sheet count from a steel supplier or reo bender. Mixing them into a single line item makes procurement harder and errors harder to trace.
AS 3600 is the Australian Standard for concrete structures. It governs minimum reinforcement spacing, cover depths, lap lengths and structural requirements. When a structural engineer specifies reinforcement to AS 3600, the takeoff must reflect those exact specifications - substituting bar sizes or reducing spacing is a compliance issue.
Ready to Price Your Job
Reading about it is one thing. Getting the real numbers off your own plans is another. Send yours through and we will do a proper takeoff for you.
Written by the Perth Construction Estimating Team
Our estimators have 18+ years across commercial and residential construction and price Perth jobs every week. We work off real WA supply and labour rates, not a generic national card, so the numbers hold up on site.
More About Our Estimators